House for sale
Redcar
3 bedrooms·2 bathrooms
220.434 €
Listed Sep 11, 2026
About this listing
St Hilders Court, Redcar
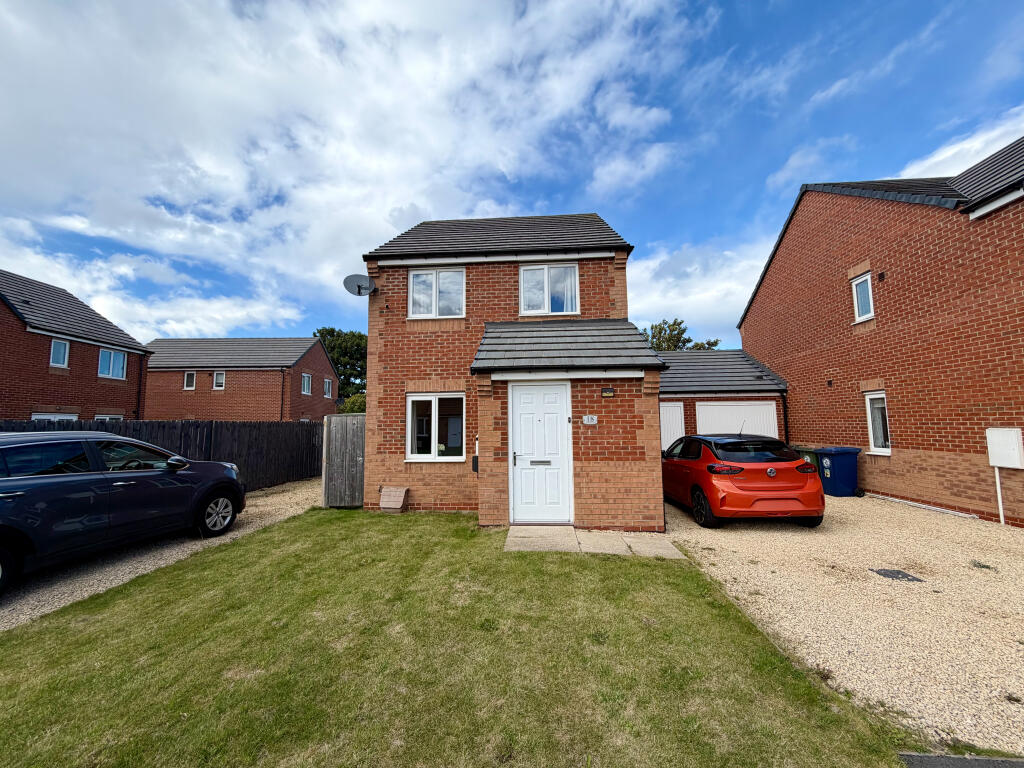
A well-presented three-bedroom detached home offering bright and spacious accommodation, a generous kitchen/dining room, comfortable lounge, ground-floor WC and three first-floor bedrooms. Externally, the property benefits from an attractive front garden, driveway, garage and a particularly generous rear garden with a large decked seating area.
Ground Floor
Entrance
The property is approached via a pathway leading through the front lawn to the main entrance, opening into the ground-floor accommodation.
Lounge
A spacious and welcoming reception room with plenty of room for a range of seating. A front-facing window allows plenty of natural light into the room, while the staircase rises to the first floor.
Kitchen / Dining Room
A generous kitchen and dining space extending across the rear of the property. The kitchen is fitted with a range of white wall and base units complemented by contrasting work surfaces, tiled splashbacks and an inset sink. The kitchen also features an intergrated dishwasher.
There is an integrated oven with gas hob above, together with space for further appliances. The room provides ample space for a family dining table, while a window and glazed door overlook and provide direct access to the rear garden.
Ground Floor WC
A useful cloakroom fitted with a WC and wash hand basin, finished with contemporary flooring and benefiting from a frosted window.
First Floor
Landing
The first-floor landing provides access to all three bedrooms and the family bathroom.
Bedroom One
A well-proportioned double bedroom with a window overlooking the rear aspect. Neutrally presented, the room provides plenty of space for a double bed and additional freestanding furniture.
Bedroom Two
A further good-sized bedroom with storage space and a window providing plenty of natural light.
Bedroom Three
A third bedroom providing a versatile space suitable as a single bedroom, nursery or home office, with a window allowing natural light.
Family Bathroom
A modern family bathroom comprising a panelled bath with glazed shower screen, WC and wash hand basin. Contemporary grey tiling complements the suite, with a frosted window providing natural light.
Outside
Front
To the front is an attractive lawned garden with a pathway leading to the entrance. A gravelled driveway runs alongside the property and provides access to the adjoining garage.
Rear Garden
A real highlight of the property is the generously sized rear garden, predominantly laid to lawn and enclosed by timber fencing.
To the far end is a large decked seating and entertaining area, offering excellent space for outdoor furniture, barbecues and summer gatherings. The combination of the sizeable lawn and decked area makes the garden particularly well suited to families and outdoor entertaining.
Garage
An adjoining brick-built garage is positioned alongside the property and is accessed from the driveway.
What's included
Garden
Parking
Key Stats
Key Stats
TypeDetached house
Bedrooms3
Bathrooms2
HeatingAsk Agent
MunicipalityRedcar
Location
Map loading soon
Neighborhood data on demand
Nearby essentials will load when this section comes into view.
Listed on
Mortgage calculator
Estimated monthly payment
1.091 €/mo
Down payment10 % · 22.043 €
22.043 €198.391 € loan
Term
Total repayable327.447 €
Interest rate4.40 %
Representative estimate · Landomo is not a mortgage broker. · Rates updated April 2026