House for sale
Great Yarmouth, Ormesby St. Margaret with Scratby
3 bedrooms·1 bathroom
349.528 €
Listed Sep 8, 2026
About this listing
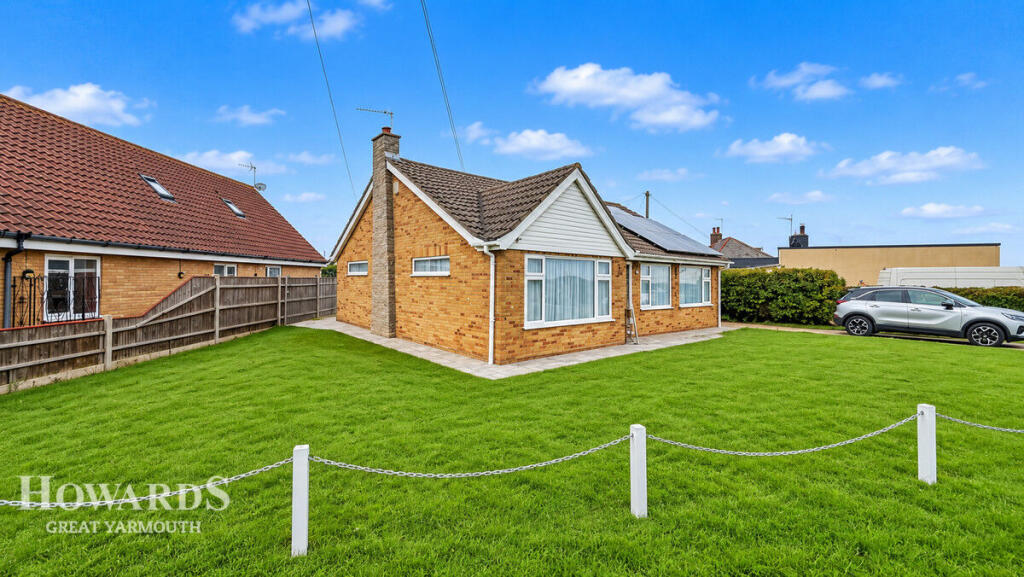
GUIDE PRICE: £300,000-£325,000 CHAIN FREE! Situated in the popular coastal village of Scratby, this three bedroom detached bungalow occupies a generous plot and offers spacious, versatile accommodation with plenty of scope for a new owner to make it their own.
The property is approached via a generous driveway providing ample off road parking and access to the garage, while the established front lawn gives the bungalow an attractive, open frontage.
Inside, the accommodation includes a spacious lounge/dining room, providing plenty of room for both relaxing and entertaining. The fitted kitchen offers a good range of storage and worktop space and leads through towards a particularly useful garden room/conservatory, creating an additional reception area overlooking the rear garden.
There are three bedrooms, offering flexibility for those needing guest accommodation, a home office or dressing room, together with a family bathroom.
Outside is a real highlight. The property enjoys a generous enclosed rear garden, predominantly laid to lawn with a substantial paved patio providing plenty of space for outdoor seating and entertaining. There are also useful garden storage areas, while the garage provides further practical space.
Gannet Road is positioned within the coastal village of Scratby, well placed for the Norfolk coastline and its sandy beaches, while Great Yarmouth and surrounding villages provide a wider range of everyday amenities.
Hallway
Entrance door giving access, fitted carpet, built-in airing cupboard, wood effect vinyl flooring, access to insulated roof void, doors off to
Lounge/Diner
11'11" x 29'2" (3.64m x 8.89m)
Sealed unit double glazed windows, fitted carpet, two large radiators, recessed fireplace with coal effect fire, coved ceiling, wall light points.
Kitchen
11'10" x 10'9" (3.61m x 3.30m)
Range of wall and base storage units and drawers, worktops over, stainless steel sink and drainer with mixer tap, tiled splashbacks, sealed unit double glazed window to rear aspect, integrated four ring hob, built-in fan assisted oven, plumbing for washing machine, wood effect flooring, door to
Conservatory
16'10" x 8'6" (5.14m x 2.61m)
Sealed unit double glazed windows, double glazed French doors giving access to garden, wood effect vinyl flooring, door to garage.
Bedroom 1
10'0" x 11'5" (3.05m x 3.49m)
Sealed unit double glazed window to front aspect, fitted carpet, radiator, range of fitted wardrobes and drawers, coved ceiling.
Bedroom 2
7'10" x 10'0" (2.41m x 3.05m)
Sealed unit double glazed window overlooking conservatory, fitted carpet, radiator, coved ceiling.
Bedroom 3
6'11" x 11'6" (2.11m x 3.51m)
Sealed unit double glazed window to front aspect, fitted carpet, radiator.
Wet Room
6'9" x 6'10" (2.06m x 2.10m)
Walk in shower area with drencher, pedestal hand wash basin, low level w.c., radiator, non slip flooring, frosted double glazed window.
Outside
Wide open plan front garden, with borders, attached brick GARAGE with electric roller door, light and power. To the rear attached secluded garden with wide paved seating area, oil storage tank, lawn with borders for shrubs and flowers.
Agents Note
The property has owned solar panels, further information can be obtained by request.
Disclaimer
Howards Estate Agents also offer a professional, ARLA accredited Lettings and Management Service. If you are considering renting your property in order to purchase, are looking at buy to let or would like a free review of your current portfolio then please call the Lettings Branch Manager on the number shown above.
Howards Estate Agents is the seller's agent for this property. Your conveyancer is legally responsible for ensuring any purchase agreement fully protects your position. We make detailed enquiries of the seller to ensure the information provided is as accurate as possible. Please inform us if you become aware of any information being inaccurate.
What's included
Garden
Parking
Key Stats
Key Stats
TypeBungalow
Bedrooms3
Bathrooms1
HeatingAsk Agent
MunicipalityGreat Yarmouth
Location
Map loading soon
Neighborhood data on demand
Nearby essentials will load when this section comes into view.
Mortgage calculator
Estimated monthly payment
1.731 €/mo
Down payment10 % · 34.953 €
34.953 €314.575 € loan
Term
Total repayable519.211 €
Interest rate4.40 %
Representative estimate · Landomo is not a mortgage broker. · Rates updated April 2026