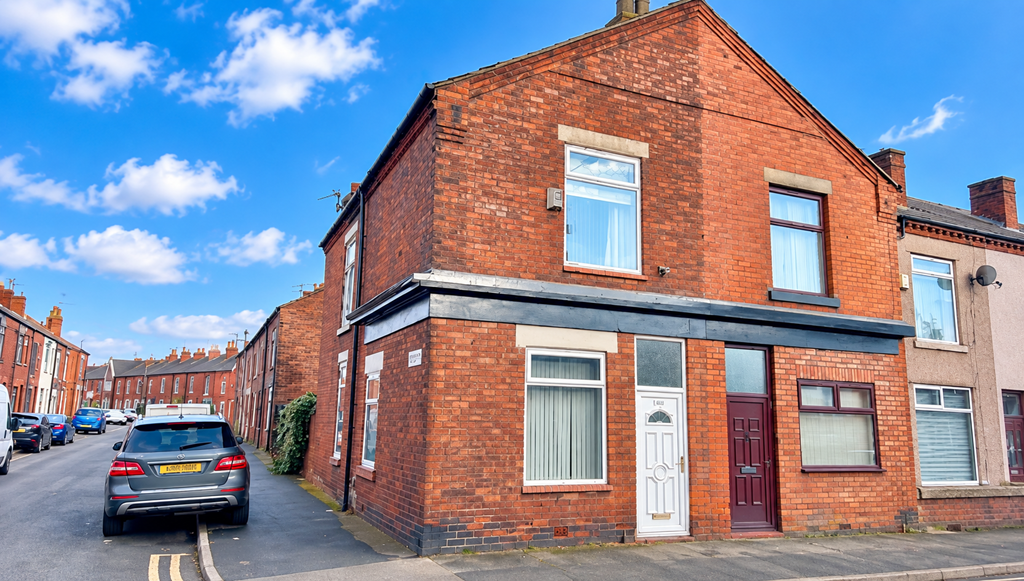
House for sale
Wigan
2 bedrooms·1 bathroom
165.166 €
Listed Sep 24, 2026
About this listing
Adore Properties are pleased to offer for sale this well-proportioned two-bedroom property, ideally situated within easy reach of Leigh town centre and a range of local amenities.
The accommodation is arranged over two floors and offers a practical layout comprising an entrance vestibule, lounge, separate dining room and kitchen to the ground floor. To the first floor are two generously sized bedrooms and a family bathroom.
The property benefits from gas central heating and offers an enclosed courtyard-style garden to the rear, providing a low-maintenance outdoor space.
Located in a convenient position, the property is well placed for everyday amenities, with a wider choice of shops, restaurants, leisure facilities and services available within Leigh town centre.
For shopping and leisure, The Loom Retail Park and Parsonage Retail Park are both within easy reach. For those who enjoy outdoor pursuits, Pennington Flash Country Park provides excellent opportunities for walking and recreation, while Leigh Sports Village offers a range of sporting facilities and activities.
The location also provides convenient access to the wider North West, with transport links making Manchester, Salford Quays and Liverpool readily accessible. Further attractions include the Trafford Centre, MediaCityUK, Haydock Park Racecourse and the home grounds of both Manchester United and Liverpool Football Club.
Accommodation
ENTRANCE VESTIBULE
Providing access into the main living accommodation.
DINING ROOM
13'0" (maximum) x 9'9" (maximum) / 14'1" (maximum) x 13'4" (maximum)
A separate dining area providing useful additional living and entertaining space.
LOUNGE
14'1" (maximum) x 13'4" (maximum)
A spacious reception room featuring a fireplace with surround, radiator and TV point.
KITCHEN
13'4" (maximum) x 6'7" (maximum)
Fitted with a range of wall and base units together with a sink and mixer tap, oven, hob and extractor. Door providing access to the rear.
FIRST FLOOR
LANDING
Providing access to both bedrooms and the family bathroom.
BEDROOM ONE
17'2" (maximum) x 10'2" (maximum)
A generous double bedroom with radiator.
BEDROOM TWO
13'4" (maximum) x 13'1" (maximum)
A further well-sized bedroom with radiator.
BATHROOM
7'6" (maximum) x 6'8" (maximum)
Fitted with a panelled bath, wash hand basin and low-level WC, with part-tiled walls.
OUTSIDE
The property is pavement fronted, with an enclosed courtyard-style area to the rear, offering a private and manageable outdoor space.
TENURE
Leasehold
DIRECTIONS: Sat Nav reference: WN7 4ED.
What's included
Terrace
Garden
TypeTerraced house
Bedrooms2
Bathrooms1
HeatingAsk Agent
Location
Map loading soon
Neighborhood data on demand
Nearby essentials will load when this section comes into view.
Listed on
Mortgage calculator
Estimated monthly payment
818 €/mo
Down payment10 % · 16.517 €
16.517 €148.649 € loan
Term
Total repayable245.347 €
Interest rate4.40 %
Representative estimate · Landomo is not a mortgage broker. · Rates updated April 2026