House for sale, 141 m²
Lewes
4 bedrooms·1 bathroom
658.044 €
4.667 €/m²
Listed Oct 20, 2026
About this listing
GUIDE PRICE £550,000-£575,000
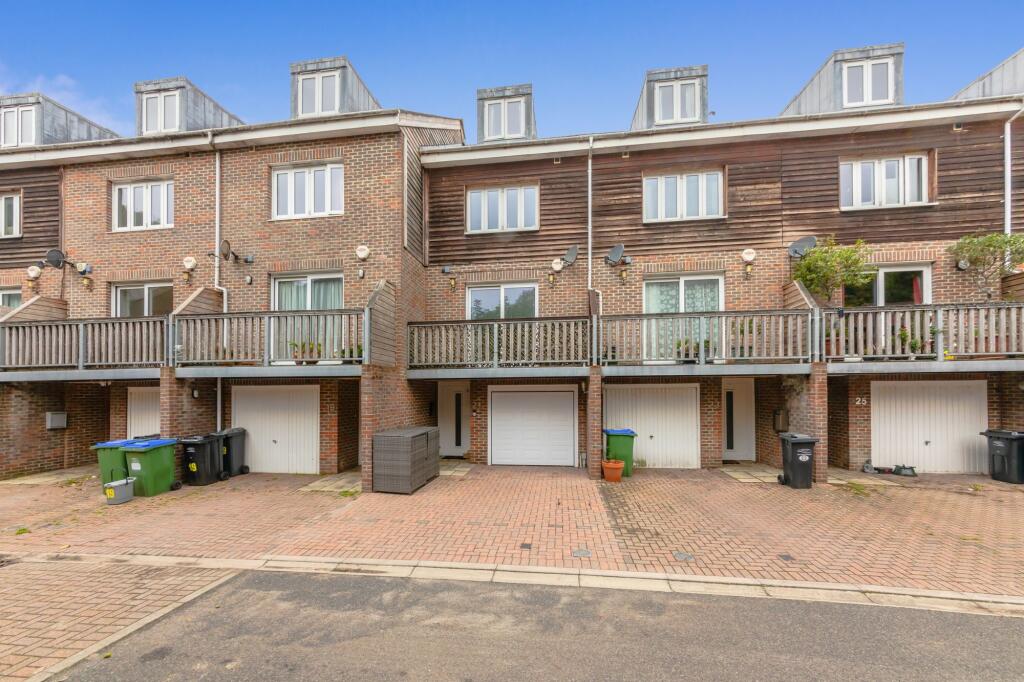
A fantastic opportunity to acquire this beautifully presented, modern four-bedroom townhouse, ideally situated in the sought-after Malling area of Lewes, within easy reach of the town centre and local schools.
Arranged over four floors, this impressive home offers spacious and versatile accommodation, with the first floor featuring a stylish sitting room with balcony, alongside a modern fitted kitchen/breakfast room with a further rear balcony, perfect for al fresco dining and entertaining.
The second floor provides two well-proportioned double bedrooms with modern fitted en suite. The principal bedroom occupies the upper floor, enjoying lovely views and the added benefit of an en-suite shower room.
On the ground floor, a versatile rear-aspect bedroom offers excellent flexibility, making an ideal guest room, home office or additional reception space, with doors opening directly onto the rear garden. A convenient cloakroom/WC completes the ground floor accommodation.
Externally, a private driveway provides valuable off-road parking and leads to an integrated garage. To the rear, a low-maintenance courtyard garden offers a pleasant space to relax, unwind and entertain.
ACCOMMODATION
ENTRANCE HALL- Front door leads to spacious entrance hall with door leading to integrated garage, stairs to first floor and doors to
CLOAKROOM/W.C.- White low-level W.C., wash hand basin and chrome heated towel rail
BEDROOM/STUDY- A rear aspect room with double glazed window bi-fold doors opening to the rear garden, excellent opportunity as a guest bedroom or home office
SITTING ROOM- A good size space with front aspect sliding double glazed doors opening to a balcony, overlooking the front of the property, ideal for relaxing
KITCHEN/BREAKFAST ROOM- Naturally light, fitted with a comprehensive range of flush fronted wall and base units with complementing work surfaces, sink with swan neck mixer tap adjacent. 4 ring gas hob with integrated cooker hood above and oven below, and space for fridge freezer and washing machine. To the rear, floor to ceiling bi-fold doors open to a balcony, an ideal spot for al fresco dining and entertaining. A versatile space for everyday family living and socialising
BEDROOM- A great double room with front aspect double glazed windows overlooking the front of the property
EN SUITE- Fitted with a modern white suite comprising a panel enclosed bath with shower over, tiled surround and glass screen, wash hand basin and low level W.C
BEDROOM- A good size double room with rear aspect double glazed window overlooking the rear garden
BEDROOM- Occupying the top floor is a brilliant principal bedroom featuring vaulted ceilings, beams, flooded with natural light from the skylight and front aspect window and measuring an impressive 22’4ft x 13’1ft. Door to
EN SUITE- Shower enclosure with tiled surround, wash hand basin and low-level wc with concealed unit, tiled flooring and skylight
FRONT OF PROPERTY- Brick laid driveway provides off street parking and leads to an integrated garage
GARAGE- Integrated with electric up and over door and pedestrian access from entrance hall. Great extra storage space, with space for a small vehicle and potential for conversion, stpp
REAR GARDEN- Low-maintenance space, laid with paved patio, fence enclosed with rear gated access, partially covered from the balcony above. A peaceful space with opportunities for a range of potted plants, ideal for relaxing, al fresco dining or entertaining
The Nurseries is a modern development constructed circa 2008 with a second Phase in 2015. Located within easy walking distance of Lewes High Street which is just a 10-minute walk away: Source Google Maps. Access to the South Downs can be found almost opposite the entrance to The Nurseries at Wheatsheaf Gardens. An M&S Simply Food is located just around the corner as are bus stops for services to Lewes town centre, Brighton, Uckfield and Tunbridge Wells.
South Malling Primary School and Priory Secondary Schools are both within walking distance as is South Downs College and Lewes Old Grammar School.
Lewes benefits from a Mainline Railway Station, which offers direct services to London, Brighton and Gatwick.
The town centre boasts an array of shops, restaurants, cafes and public houses, The Depot Cinema and the Pells open air swimming pool.
Lewes is proud to host a number of sports clubs including, football, rugby, tennis, golf, stoolball, cricket, as well as athletics and cycling to name a few.
Tenure – Freehold
Gas Central Heating and Double Glazing.
Residence Association Charge - apx £1548.33 pa
EPC Rating – C
Council Tax Band – F
EPC Rating: C
Parking - Driveway
What's included
Balcony
Garden
Parking
TypeTerraced house
Living Area141 m²
Bedrooms4
Bathrooms1
Energy ClassC
HeatingGas Central
MunicipalityLewes
Location
Map loading soon
Neighborhood data on demand
Nearby essentials will load when this section comes into view.
Listed on
Mortgage calculator
Estimated monthly payment
3.258 €/mo
Down payment10 % · 65.804 €
65.804 €592.240 € loan
Term
Total repayable977.501 €
Interest rate4.40 %
Representative estimate · Landomo is not a mortgage broker. · Rates updated April 2026