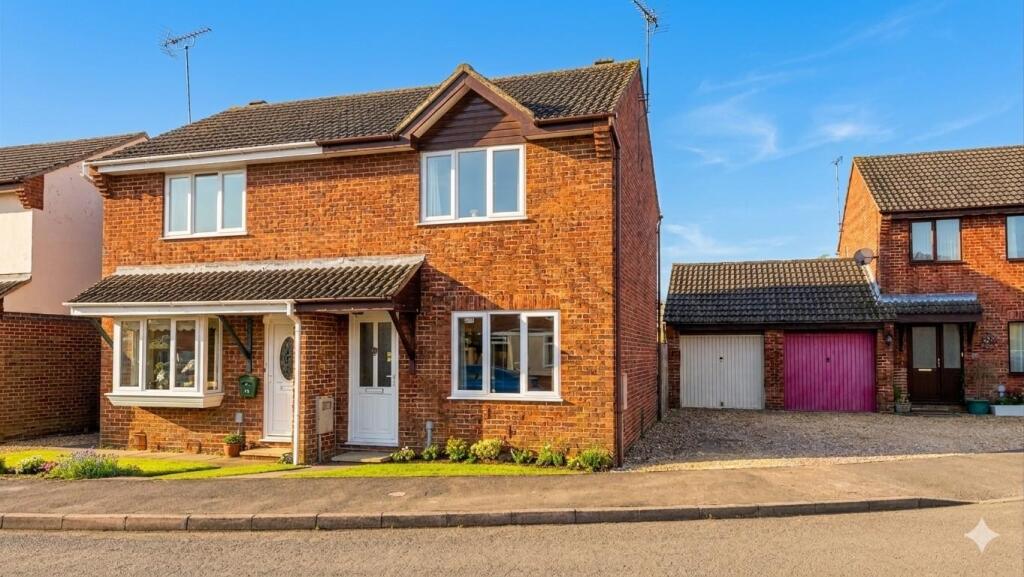
House for sale
Peterborough
2 bedrooms·1 bathroom
195.532 €
Listed Oct 4, 2026
About this listing
Rosedale Property Agents are delighted to offer this excellent semi detached house situated in a cul-de-sac location within walking distance of Bourne town centre with all its amenities and local primary and senior schools.
The property is ideal for investors and first time buyers, with strong tenant appeal and an estimated rental income of approximately £900 per calendar month, offering an attractive potential yield.
The accommodation offers a good size lounge and kitchen breakfast on the ground floor whilst upstairs there are two double bedrooms and a recently refitted bathroom. Outside, the house benefits from a South facing enclosed rear garden and a driveway to the side leading to the single garage.
"Semi detached home with single garage and no onward chain"
Hallway - Entrance through a UPVC front door, radiator and stairs to first floor.
Lounge - 10' 09" x 13' 03" (3.28m x 4.04m) (approx.) Radiator and UPVC double glazed window to front.
Breakfast Kitchen - 7' 07" x 14' 0" (2.31m x 4.27m) (approx.) Fitted with a range of base and wall mounted units, worktop with tiled splash backs, stainless steel drainer sink, space and plumbing for washing machine, space for fridge freezer, space for cooker, under stairs storage cupboard, wall mounted boiler (1 year old), radiator, UPVC double glazed window to rear and UPVC double glazed door to garden.
Landing - Loft hatch with ladder and storage cupboard.
Bedroom One - 10' 0" x 12' 01" (3.05m x 3.68m) (approx.) Radiator, UPVC double glazed window to front, over stairs storage cupboard and fitted wardrobe into recess with mirror fronted sliding doors.
Bedroom Two - 7' 07" x 11' 0" (max) (2.31m x 3.35m) (approx.) Radiator and UPVC double glazed window to rear.
Bathroom - Fitted with a matching three piece suite (fitted one year ago) comprising panel bath with shower over, vanity hand wash basin and low level WC. Radiator, extractor fan and UPVC double glazed window to rear.
Single Garage - With up over door and power and light connected.
Outside - To the side of the property there is a driveway offering off road parking leading to the single garage.The south facing, enclosed rear garden is mainly laid to lawn and has a paved patio, outside tap and side gate access.
What's included
Garden
Parking
TypeSemi-detached house
Bedrooms2
Bathrooms1
Energy ClassC
HeatingAsk Agent
Location
Map loading soon
Neighborhood data on demand
Nearby essentials will load when this section comes into view.
Listed on
Mortgage calculator
Estimated monthly payment
968 €/mo
Down payment10 % · 19.553 €
19.553 €175.979 € loan
Term
Total repayable290.456 €
Interest rate4.40 %
Representative estimate · Landomo is not a mortgage broker. · Rates updated April 2026