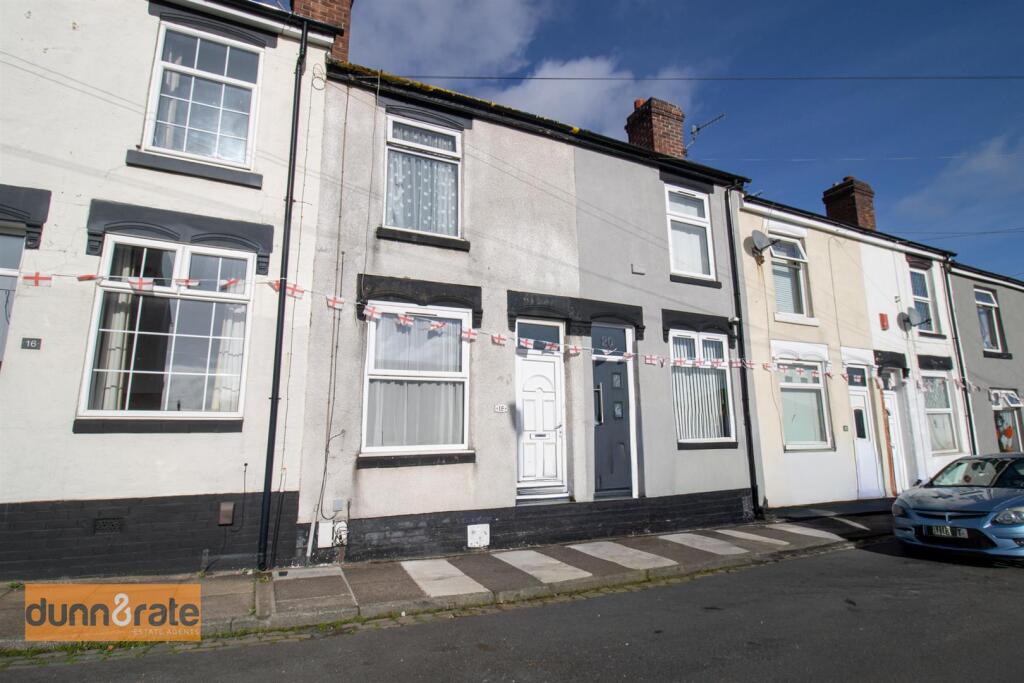
House for sale
Stoke-on-Trent
2 bedrooms·1 bathroom
118.698 €
Listed Oct 14, 2026
About this listing
As the saying goes, if you wish for something hard enough you might just get it! First Time Buyers, downsizers and investors alike I’m looking in your direction! I have a traditional mid terraced property ready for you, chain free and waiting on a new owner! The accommodation on offer comprises two reception rooms, fitted kitchen, ground floor bathroom and two double bedrooms to the first floor. Externally the property has a rear courtyard. Located in the popular area of Smallthorne, close to local amenities, schooling and commuter links to the main town centre. I've granted your wish now come see for yourself.
Ground Floor -
Lounge - 3.29 x 3.12 (10'9" x 10'2") - The property has a upvc entrance door to the front aspect coupled with a double glazed window. Radiator.
Dining Room - 4.69 x 3.31 (15'4" x 10'10") - A double glazed window overlooks the rear aspect. Under stairs storage cupboard. Radiator.
Kitchen - 3.46 x 1.89 (11'4" x 6'2") - A double glazed window overlooks the side aspect. Fitted with a range of wall and base storage units with inset stainless steel sink unit and side drainer. Coordinating work surface areas and partly tiled walls. Integrated electric oven and hob with cooker hood above. Space and plumbing for washing machine and fridge/freezer. Wall mounted central heating boiler and radiator. Loft access hatch.
Rear Hall - 1.12 x 0.79 (3'8" x 2'7") - A double glazed access door leads out to the rear. Storage cupboard housing loft access hatch.
Bathroom - 2.00 x 1.95 (6'6" x 6'4") - A double glazed window overlooks the side aspect. Fitted with a suite comprising bath with shower over, low level W.C and wash hand basin. Partly tiled walls and extractor fan. Radiator.
First Floor -
First Floor Landing -
Bedroom One - 3.68 x 3.34 (12'0" x 10'11") - A double glazed window overlooks the rear aspect. Radiator.
Bedroom Two - 3.30 x 3.11 (10'9" x 10'2") - A double glazed window overlooks front aspect. Storage cupboard housing loft access hatch. Radiator.
Exterior - To the rear the property has a paved courtyard and access gate.
What's included
Terrace
TypeTerraced house
Bedrooms2
Bathrooms1
HeatingAsk Agent
Location
Map loading soon
Neighborhood data on demand
Nearby essentials will load when this section comes into view.
Listed on
Mortgage calculator
Estimated monthly payment
588 €/mo
Down payment10 % · 11.870 €
11.870 €106.828 € loan
Term
Total repayable176.321 €
Interest rate4.40 %
Representative estimate · Landomo is not a mortgage broker. · Rates updated April 2026