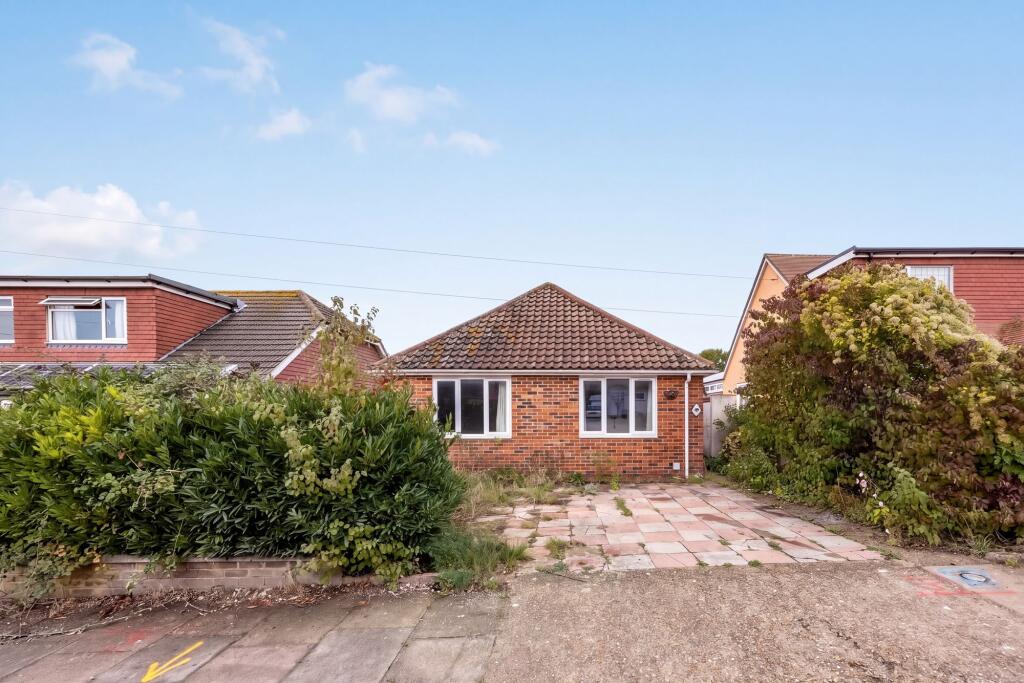
House for sale, 36 m²
Adur, Sompting
2 bedrooms·1 bathroom
414.766 €
11.521 €/m²
Listed Oct 12, 2026
About this listing
Guide Price: £350,000 - £375,000
HW Estate Agents are pleased to present this two-bedroom detached bungalow situated on Hillrise Avenue. Offering approximately 844 sq. ft. of internal accommodation, the property benefits from two bedrooms, a spacious living room, a separate kitchen, utility room, a generous rear garden, a substantial detached outbuilding and a garage.
The property offers a well-proportioned layout throughout, with considerable potential for a purchaser to update and personalise the accommodation to their own tastes.
Upon entering the property, a front porch leads into the main living room, a generously sized space measuring approximately 17'11" x 10'11". With windows allowing natural light into the room and ample space for a variety of furniture arrangements, this provides a comfortable main reception area.
The kitchen is positioned towards the rear of the property and measures approximately 15'6" x 10'9". Currently fitted with a range of wooden kitchen units, worktop surfaces and integrated cooking appliances, the room offers plenty of space for food preparation alongside an area for dining. A separate utility room sits adjacent to the kitchen, providing additional practical space and access to the outside.
Both bedrooms are accessed from the central hallway. The principal bedroom measures approximately 15'4" x 10'10", offering generous proportions and space for bedroom furniture. The second bedroom measures approximately 10'8" x 8'11" and provides flexibility for use as a bedroom, guest room or home office.
The family bathroom is fitted with a bath, separate shower enclosure, wash basin and WC.
Externally, the property benefits from a particularly generous rear garden, predominantly laid to lawn with established hedging, shrubs and planting around its boundaries. The garden provides an excellent amount of outdoor space with scope for landscaping and the creation of seating and entertaining areas.
A notable feature of this property is the substantial detached outbuilding, measuring approximately 388 sq. ft. With its own entrance and windows, this offers a versatile additional space that could be adapted for a variety of uses, subject to any necessary consents.
There is also a separate garage measuring approximately 405 sq. ft., providing considerable storage space, alongside a paved frontage offering off-road parking.
With its detached position, practical single-storey accommodation and substantial external space, this property offers an opportunity to create a home tailored to individual requirements.
Living Room
3.33m x 5.45m
Kitchen
3.27m x 4.72m
Utility Room
1.37m x 5.04m
Bedroom 1
3.31m x 4.66m
Bedroom 2
2.71m x 3.25m
Bathroom
2.02m x 2.42m
Disclaimer
Note: The information provided about this property does not constitute or form any part of an offer or contract, nor may it be regarded as representations. All interested parties must verify accuracy and your solicitor must verify tenure/lease information, fixtures and fittings and, where the property has been extended/converted, planning/building regulation consents. All dimensions are approximate and quoted for guidance only as are floor plans which are not to scale and their accuracy cannot be confirmed. References to appliances and/or services does not imply that they are necessarily in working order or fit for the purpose.
What's included
Parking
TypeDetached house
Living Area36 m²
Bedrooms2
Bathrooms1
HeatingGas Central
MunicipalityAdur
Location
Map loading soon
Neighborhood data on demand
Nearby essentials will load when this section comes into view.
Listed on
Mortgage calculator
Estimated monthly payment
2.054 €/mo
Down payment10 % · 41.477 €
41.477 €373.289 € loan
Term
Total repayable616.119 €
Interest rate4.40 %
Representative estimate · Landomo is not a mortgage broker. · Rates updated April 2026