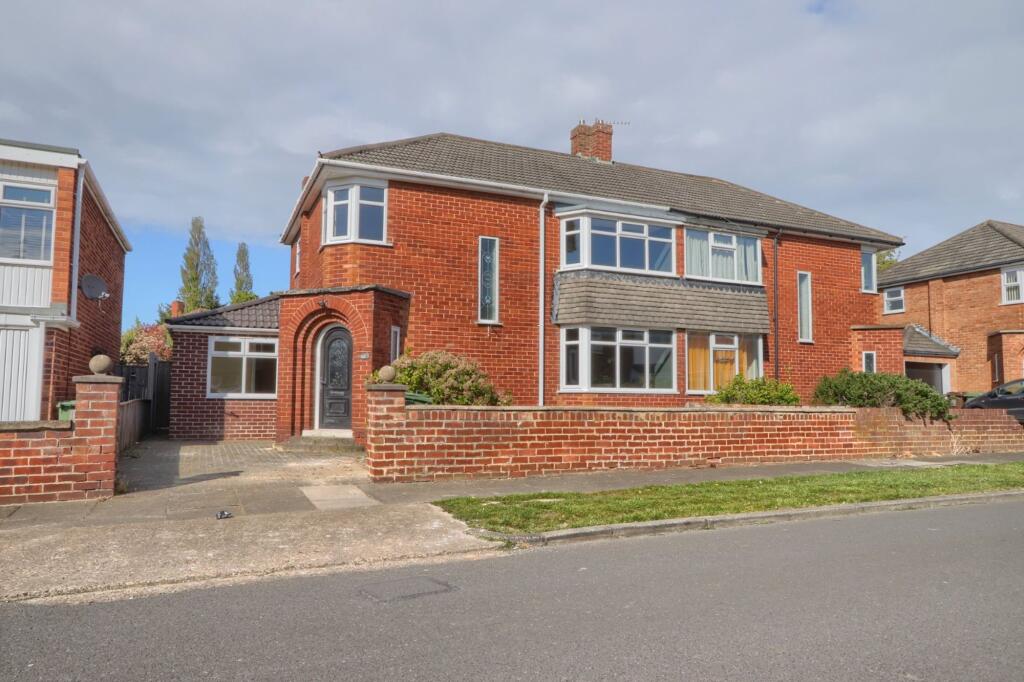
House for sale
Stockton-on-Tees
4 bedrooms·1 bathroom
281.119 €
Listed Sep 15, 2026
About this listing
Positioned on the sought-after south/western fringe of Hartburn, this beautifully refurbished semi-detached home offers the perfect balance of modern family living and village lifestyle.
Imagine morning walks into Hartburn Village for coffee, easy school runs to highly regarded local schools, weekends in nearby parks, and returning home to a stylish, move-in-ready property designed for modern living.
Finished to an exceptional standard throughout, this is a home that allows buyers to simply unpack and enjoy.
Set behind an attractive frontage, the property has been thoughtfully renovated to create bright, contemporary living spaces with a warm and welcoming feel.
The heart of the home is the impressive refitted kitchen, beautifully finished with modern shaker-style cabinetry, generous work surfaces and an open flow into the dining space — ideal for entertaining, busy family life or relaxed evenings with friends.
A spacious lounge filled with natural light provides the perfect retreat, while the flexible ground floor layout also includes an additional reception room ideal as a fourth bedroom, home office or playroom, alongside a utility area and ground floor WC.
To the first floor are three well-proportioned bedrooms and a stunning contemporary bathroom featuring sleek tiling and a modern suite.
Outside, the property benefits from a generous rear garden offering excellent space for children, entertaining and summer living.
EPC Rating: D
Entrance Hall
Double glazed entrance door to entrance hall with double glazed windows to the side aspect and double glazed window to the front aspect. Engineered flooring, staircase to the first floor, under stairs cupboard and old school style radiator.
Lounge
4.04m x 3.48m
3.48m into alcove x 4.04m into bay
With double glazed bay window to the front aspect, twin radiator and Adam style fireplace with tiled hearth and marble hearth.
Kitchen
3.15m x 3.18m
With double glazed window to the rear aspect, door to the rear garden, engineered flooring and vertical old school style radiator. Brand new shaker style fitted kitchen with complementary worktops incorporating a one and a half bowl stainless steel sink and drainer unit with mixer tap, plumbing for washing machine, electric oven and hob, tiled splashbacks, open to dining room and access to utility.
Dining Room
2.57m x 3.48m
into bay
With double glazed bay window to the rear aspect, twin radiator, engineered flooring and feature panelling to lower walls.
Utility
1.24m x 2.18m
With plumbing and electrics for utilities.
Ground Floor Cloakroom/WC
With double glazed window to the rear aspect, engineered flooring, low level WC, vanity unit and single radiator.
Study/Ground Floor Bedroom Four
1.9m x 2.18m
With double glazed window to the front aspect and single radiator.
Landing
With access to bedrooms and bathroom.
Master Bedroom
3.5m x 4.27m
4.27m into bay x 3.5m
With double glazed bay window to the front aspect and single radiator.
Bedroom Two
1.96m x 3.48m
With double glazed window to the rear aspect and single radiator.
Bedroom Three
2.16m x 3.53m
(max)
With double glazed oriel style window to the front aspect and twin radiator.
Bathroom
With double glazed window to the side aspect, two seater side panelled bath with shower over, feature tiling, chrome heated towel rail, low level WC, pedestal wash hand basin, double glazed window to the rear aspect, loft access and extractor fan.
Buyers Identification Check(s)
Should a purchaser(s) have an offer accepted on a property marketed by Michael Poole Estate Agents they will need to undertake an identification check. This is done to meet our obligation under Anti Money Laundering Regulations (AML) and is a legal requirement. We use a third party service to verify your identity; this is not a credit check and will have no effect on credit history. The cost of these checks is £36 inc. VAT per buyer, which is paid in advance, when an offer is agreed and prior to a sales memorandum being issued. This charge is non-refundable.
What's included
Garden
Parking
Key Stats
Key Stats
TypeSemi-detached house
Bedrooms4
Bathrooms1
Energy ClassD
HeatingGas Central
Location
Map loading soon
Neighborhood data on demand
Nearby essentials will load when this section comes into view.
Listed on
Mortgage calculator
Estimated monthly payment
1.392 €/mo
Down payment10 % · 28.112 €
28.112 €253.007 € loan
Term
Total repayable417.592 €
Interest rate4.40 %
Representative estimate · Landomo is not a mortgage broker. · Rates updated April 2026