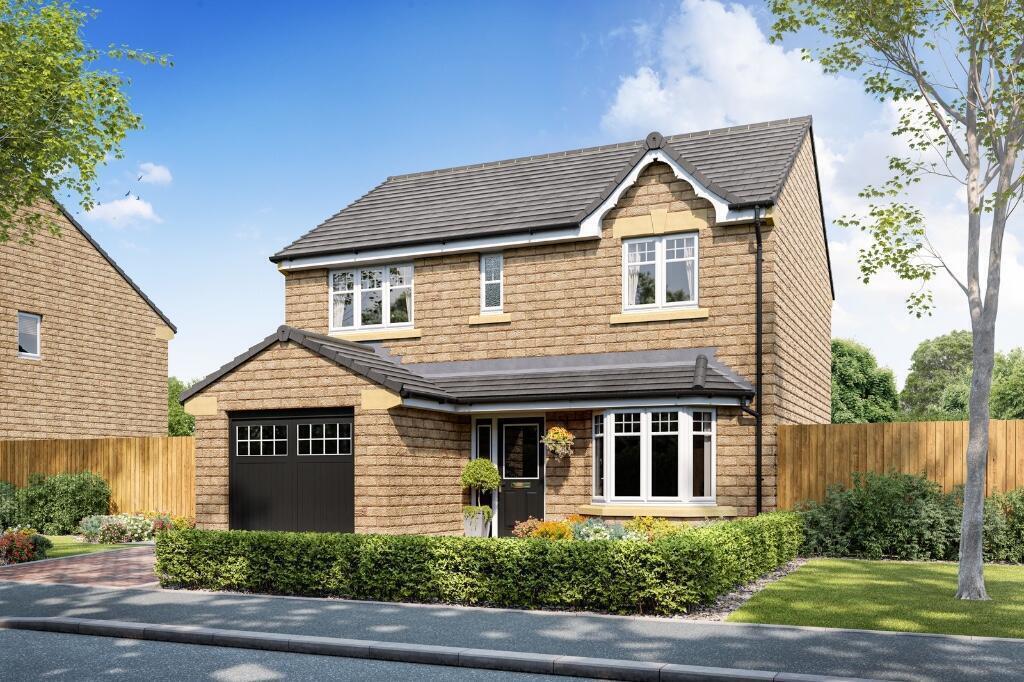
House for sale, 102 m²
Bradford
4 bedrooms
501.624 €
4.918 €/m²
Listed Oct 19, 2026
About this listing
Merchant Fields
Surrounded by rolling fields and just a short drive from Leeds, the town of Cleckheaton offers a great countryside location, providing everything you need for a full and active life.
Offering everything you could wish for in a modern family home, the properties at Merchant Fields have been carefully designed to suit a range of lifestyles without compromising on quality.
With a selection of 2, 3 & 4 bedroom homes, each property features light-filled living areas, contemporary kitchens, and stylish bathrooms - all finished to the highest specification.
Opening Times
Thursday - Monday 10.30am - 5.00pm
THE TIDMINGTON
The spacious Tidmington, a four bedroom detached home with integral garage offers the best in modern day living for families that want luxury and style.
Ground Floor
On entering this beautiful property the bright and spacious lounge is the ideal place to relax and unwind after a long day. The impressive, high specification kitchen with family dining area is at the rear of the property and overlooks the beautiful garden. The dining area benefits from classic double French doors leading out onto the garden and is perfect for entertaining on warm summer evenings. Catering for the busy, modern family, the utility room is accessed from the kitchen with a door leading out to the garden and a useful, separate downstairs cloakroom that maximises on space.
First Floor
Upstairs there are four well-proportioned luxurious bedrooms and a stylish family bathroom. The stunning master bedroom benefits from a luxurious en-suite shower room, creating a glamorous retreat in your own home.
Dimensions
Lounge 2815 x 4310mm (9' 3" × 14' 2")
Kitchen 3460 x 3240mm (11' 4" × 10' 8")
Dining 2630 x 2885mm (8' 8" × 9' 6")
Utility 1920 x 1580mm (6' 4" × 5' 2")
WC 1935 x 1570mm (6' 4" × 5' 2")
Bedroom 1 3030mm x 3920mm (9' 11" × 12' 10")
En Suite 1850mm x 2070mm (6' 1" × 6' 10")
Bedroom 2 3055mm x 3825mm (10' 0" × 12' 7")
Bedroom 3 2845mm x 2950mm (9' 4" × 9' 8")
Bedroom 4 2865mm x 2850mm (9' 5" × 9' 4")
Bathroom 2200mm x 1950mm (7' 3" × 6' 5")
HARRON HOMES
Known for spacious designs, premium specifications, and exceptional attention to detail, Harron Homes builds homes that combine style, comfort, and skilled craftmanship - all in handpicked locations. Our mission is simple: to help people find their dream home and make the move with confidence.
***
Please note images used may be of a similar property and are for illustrative purposes only, For a detailed overview of this homes internal and external specification, please speak with our Sales Executive.
We endeavour to make our property particulars accurate and reliable. However, they do not constitute or form any part of an offer or any contract and none is to be relied upon as statements of representation or fact. If measurements are displayed these have been taken as a guide and may not be precise. If you require clarification or further information on any points, please contact us.
All incentives advertised are plot and development specific. Incentives advertised are only available on released homes and cannot be used in conjunction with any home buying scheme. Monetary amounts advertised are for guidance only and may differ dependent on individual plot.
For more information, please speak with your Sales Executive.
What's included
Garden
Parking
TypeDetached house
Living Area102 m²
Bedrooms4
HeatingAsk Developer
Location
Map loading soon
Neighborhood data on demand
Nearby essentials will load when this section comes into view.
Listed on
Mortgage calculator
Estimated monthly payment
2.484 €/mo
Down payment10 % · 50.162 €
50.162 €451.462 € loan
Term
Total repayable745.145 €
Interest rate4.40 %
Representative estimate · Landomo is not a mortgage broker. · Rates updated April 2026