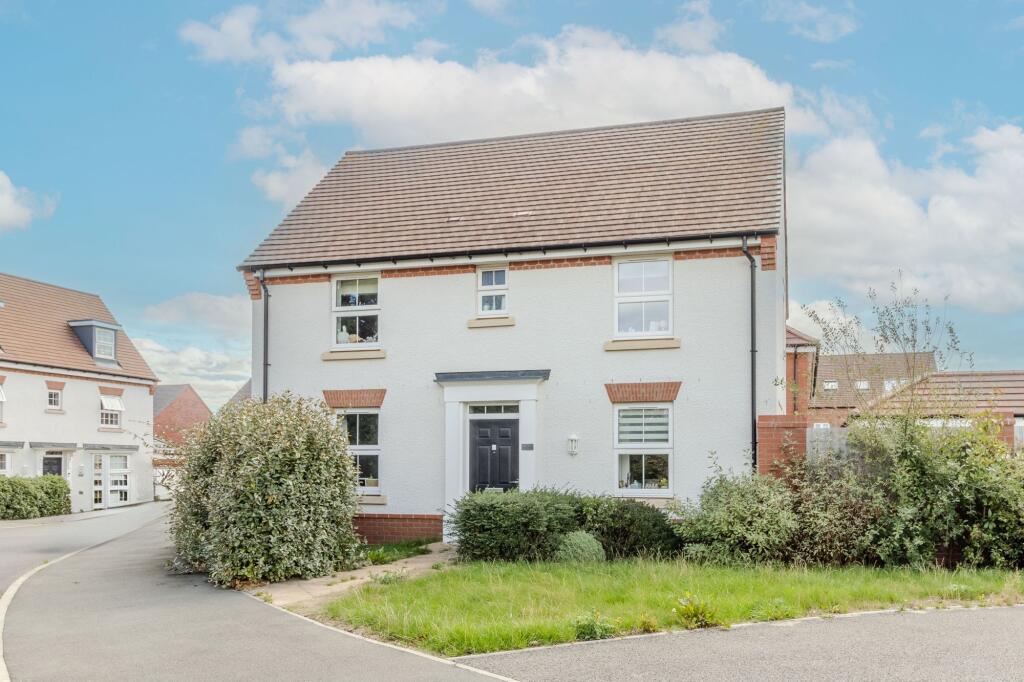
House for sale, 104 m²
Coventry
3 bedrooms·2 bathrooms
437.481 €
4.207 €/m²
Listed Sep 14, 2026
About this listing
Set within the increasingly popular village of Upper Lighthorne, this three-bedroom detached home offers generous living space, a practical layout and plenty of storage throughout, making it a great choice for couples and growing families looking for a modern home in a well-connected village setting.
The ground floor is thoughtfully arranged, with a good-sized living room providing a comfortable space to relax. The kitchen offers plenty of room for everyday cooking and dining, fitted with integrated appliances and French doors opening directly onto the garden, creating an easy connection between the indoor and outdoor spaces.
A separate utility room provides valuable additional storage and practicality, while a downstairs WC completes the ground floor.
Upstairs, there are three bedrooms. The principal bedroom is particularly generous, with plenty of space for additional wardrobe storage, a window to the front and its own en-suite shower room. The second bedroom is another good-sized double with over-stair storage, while the third is a comfortable single bedroom that could equally work well as a nursery or home office. A family bathroom serves the remaining bedrooms.
Storage has been well considered throughout the home, helping to keep everyday living organised without compromising the usable space within the rooms.
Outside, the south-east facing rear garden is a lovely size, with a combination of lawn and patio providing space for outdoor dining, entertaining and relaxing. There is plenty of scope to add further planting or personalise the garden over time.
A garage and driveway parking for two vehicles in tandem complete the property, accompanied by EV charging, adding further practicality to the home.
A well-proportioned detached home with three bedrooms, a generous principal suite, separate utility room, garage and a good-sized south-east facing garden, all within the growing village of Upper Lighthorne.
General Information
Tenure: Freehold
Council Tax: The property falls within Council Tax Band E, as assessed by the local authority.
Current EPC Rating: B
Services: According to the vendor, the property is connected to mains gas, water, electricity, and drainage. Buyers are advised to confirm the availability and condition of services with their solicitor prior to exchange of contracts.
Rights of Way: The property is sold subject to, and with the benefit of, any rights of way, easements, wayleaves, covenants, or restrictions that may exist, whether or not they are specifically mentioned in these particulars.
Viewing: Viewings are strictly by prior appointment with the selling agent.
By law, Move Plus are required to conduct anti-money laundering checks on all potential buyers and sellers, and we take this responsibility very seriously. In line with HMRC guidelines, our trusted partner, Coadjute, will securely manage these checks on our behalf. Once an offer is accepted (subject to contract), Coadjute will send a secure link for you to complete the biometric checks electronically. A non-refundable fee of £45+ VAT per person will apply for these checks, and Coadjute will handle the payment for this service. These anti-money laundering checks must be completed before we can send the memorandum of sale to the solicitors toconfirm the sale.
Additional charges (if applicable): £25 + VAT per giftor
Disclaimer – Important Information
We’ve taken great care to ensure the accuracy of these details; however, we cannot guarantee that all information is entirely precise. If there’s something particularly important to you, we recommend seeking independent verification or contacting us directly—we’ll be happy to check anything for you. These particulars are provided for general guidance only and do not form part of any offer or contract. All measurements are approximate, and the photographs are for illustrative purposes only. Items shown in images are not necessarily included in the sale.
EPC Rating: B
Living Room
3.3m x 5.4m
Kitchen
2.9m x 5.4m
Utility
1.8m x 2.2m
Master Bedroom
4.0m x 4.2m
Bedroom 2
2.9m x 3.2m
Bedroom 3
2.2m x 3.0m
Bathroom
1.7m x 2.2m
Parking - Garage
Parking - Driveway
Parking - EV charging
What's included
Terrace
Garage
Parking
Key Stats
Key Stats
TypeDetached house
Living Area104 m²
Bedrooms3
Bathrooms2
Energy ClassB
HeatingGas Central
Location
Map loading soon
Neighborhood data on demand
Nearby essentials will load when this section comes into view.
Listed on
Mortgage calculator
Estimated monthly payment
2.166 €/mo
Down payment10 % · 43.748 €
43.748 €393.733 € loan
Term
Total repayable649.862 €
Interest rate4.40 %
Representative estimate · Landomo is not a mortgage broker. · Rates updated April 2026