House for sale
Milton Keynes
2 bedrooms·1 bathroom
321.337 €
Listed Sep 15, 2026
About this listing
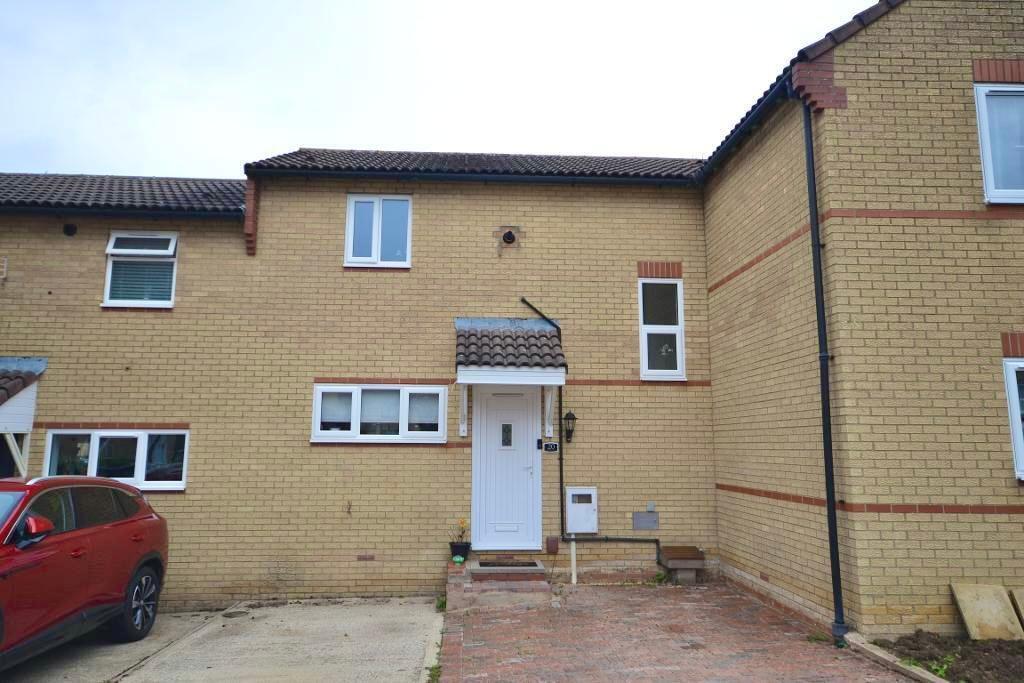
A modern and well-maintained two bedroom terraced home, offering two spacious double bedrooms, a bright living room with patio doors opening onto the garden, and driveway parking for two vehicles.
The entrance hall, with useful understairs storage, provides access to the ground floor accommodation. The bright and inviting living room features patio doors opening directly onto the rear garden and leads through to a separate dining room, currently arranged as a useful home office.
The modern kitchen completes the ground floor and is fitted with a range of shaker-style cabinetry, contrasting worktops, an integrated oven and hob, and space for additional white goods.
To the first floor are two generously sized double bedrooms, with the principal bedroom benefiting from fitted wardrobes. The family bathroom is fitted with a three-piece suite comprising a bath with shower over, wash hand basin and WC.
Outside, the rear garden enjoys a north-easterly aspect and offers a paved patio area with the remainder laid to lawn, complemented by an attractive tree-lined backdrop providing a pleasant sense of privacy.
To the front of the property, a private driveway provides off-road parking for two vehicles.
Emerson Valley has traditionally been seen as one of the most sought after locations in Milton Keynes due to it's great school catchments and proximity to the mainline railway station in Central Milton Keynes offering direct link to London Euston (35 mins). Nearby leisure facilities include Windmill Hill Golf Club, Emerson Valley Rugby Club and Furzton Lake. Shopping facilities include Westcroft and Furzton Centres (both 1 mile) and Central Milton Keynes (3 miles). The property is in catchment for Howe Park Primary School and Shenley Brook End secondary school. The neighboring estate of Furzton has a GP surgery.
Disclaimer- Note to purchasers
These particulars are intended as a guide only and do not form part of any contract. While every effort is made to ensure accuracy, King Estate Agents Ltd accepts no liability for any errors, omissions, or misstatements. All measurements, descriptions, floor plans and photographs are approximate and for guidance only. Interested parties must satisfy themselves by inspection or otherwise. Please note that any services, heating systems or appliances have not been tested and no warranty can be given or implied as to their working order.
In accordance with government legislation and anti-money laundering regulations, purchasers and vendors are required to complete digital identity verification checks carried out by a third-party provider. The cost is £24 including VAT per person, payable directly to the provider.
King Estate Agents Ltd may recommend solicitors, mortgage brokers or other service providers and may receive a referral fee for such introductions, typically ranging from £0 to £250 plus VAT.
What's included
Terrace
Garden
Parking
Key Stats
Key Stats
TypeTerraced house
Bedrooms2
Bathrooms1
Energy ClassC
HeatingAsk Agent
Location
Map loading soon
Neighborhood data on demand
Nearby essentials will load when this section comes into view.
Listed on
Mortgage calculator
Estimated monthly payment
1.591 €/mo
Down payment10 % · 32.134 €
32.134 €289.203 € loan
Term
Total repayable477.334 €
Interest rate4.40 %
Representative estimate · Landomo is not a mortgage broker. · Rates updated April 2026