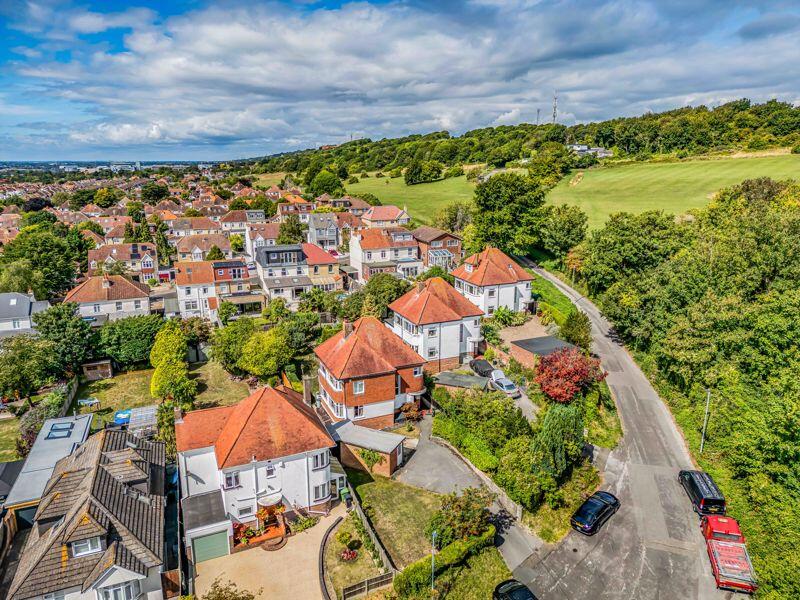
House for sale
Portsmouth
3 bedrooms·1 bathroom
779.563 €
Listed Oct 12, 2026
About this listing
**NO FORWARD CHAIN** Situated at the top of the highly sought after Drayton Lane, this three bedroom detached home presents an excellent opportunity for buyers looking to put their own stamp on a property. Set in an elevated position, this house enjoys panoramic views across the Solent and is a prime location within easy reach of local amenities, transport links and the catchment area for Solent and Springfield schools. The ground floor comprises; welcoming hallway, spacious living room with dual aspect windows which flood the room with light, separate dining room and kitchen leading through to the utility area which provides access to the garden. Upstairs are three well proportioned bedrooms and family bathroom with separate bath and shower. The loft is fully boarded with ample eaves storage and is accessed via a drop down ladder. The rear garden is a tranquil setting with mainly laid to lawn flanked by mature shrubs, trees and flowers. The front of the property is approached by a private drive providing parking for numerous vehicles, along with a detached workshop. This is a rare opportunity to acquire a wonderful family home in a highly sought after road, we recommend viewing to truly appreciate both the accommodation and location on offer.
Reception Hall
11' 11'' x 11' 1'' (3.63m x 3.38m)
Dining Room
16' 3'' x 14' 1'' (4.95m x 4.29m)
Living Room
20' 6'' x 16' 3'' (6.24m x 4.95m)
Utility Room
13' 9'' x 10' 3'' (4.19m x 3.12m)
Kitchen/Breakfast Room
11' 9'' x 9' 9'' (3.58m x 2.97m)
WC
4' 4'' x 2' 8'' (1.32m x 0.81m)
Larder
3' 7'' x 1' 11'' (1.09m x 0.58m)
Store
4' 0'' x 2' 8'' (1.22m x 0.81m)
Master bedroom
16' 9'' x 14' 1'' (5.10m x 4.29m)
Bedroom 2
16' 10'' x 13' 0'' (5.13m x 3.96m)
Bedroom 3
11' 10'' x 9' 9'' (3.60m x 2.97m)
Family Bathroom
11' 4'' x 9' 7'' (3.45m x 2.92m)
Loft Room
13' 4'' x 11' 1'' (4.06m x 3.38m)
Workshop
15' 6'' x 8' 4'' (4.72m x 2.54m)
What's included
Garden
Parking
TypeDetached house
Bedrooms3
Bathrooms1
HeatingAsk Agent
Location
Map loading soon
Neighborhood data on demand
Nearby essentials will load when this section comes into view.
Listed on
Mortgage calculator
Estimated monthly payment
3.860 €/mo
Down payment10 % · 77.956 €
77.956 €701.607 € loan
Term
Total repayable1.158.013 €
Interest rate4.40 %
Representative estimate · Landomo is not a mortgage broker. · Rates updated April 2026