House for sale
Cowes, Isle of Wight
3 bedrooms·2 bathrooms
503.644 €
Listed Sep 28, 2026
About this listing
Immaculate period property ~ Three double bedrooms ~ Outside kitchen ~ Short walk into central Cowes ~ Two large reception rooms ~ Two bath/shower rooms
Period Home With Three Large Double Bedrooms - A beautifully refurbished character home in a highly convenient Cowes location, just moments from Northwood House and its lovely parkland gardens. With three large double bedrooms, two generous reception rooms, a fabulous contemporary kitchen and a south-facing rear garden, this is a home where the character of the original property has been carefully retained whilst creating a stylish and wonderfully comfortable modern home.
Interior - High ceilings, tall windows and generously proportioned rooms give the property a wonderful feeling of space and light, whilst the soft, natural colour palette and high-quality finishes create a calm and welcoming atmosphere throughout. The result is a period home that feels both elegant and practical, with plenty of room for family life and entertaining. Outside, the same attention to detail continues, with a newly created decked terrace leading directly from the kitchen into the south-facing garden.
Ground Floor:
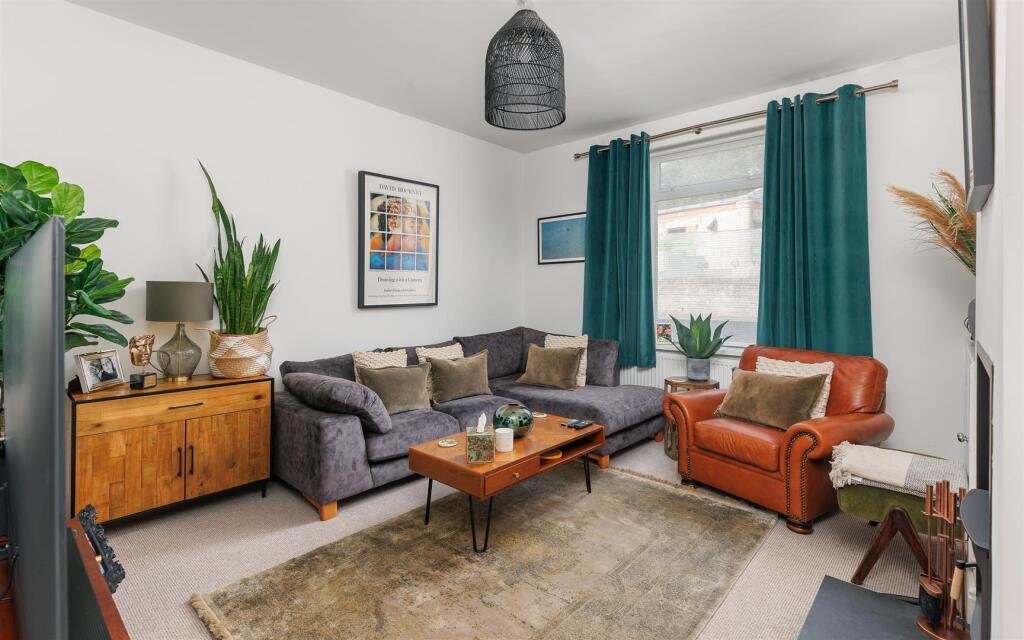
The entrance lobby, with its internal door, opens into the first of two lovely reception rooms. Currently arranged as a dining and living space, this is a particularly welcoming room, with high ceilings and a tall window allowing natural light to flood in.
The separate sitting room is equally impressive, offering another spacious and comfortable reception space. The chimney breast provides a lovely focal point, with a recessed area that contains a new log burner. A number of useful built-in storage cupboards have been thoughtfully incorporated, retaining the clean and uncluttered feel of the room.
The hallway continues the sense of space and character, with the staircase rising to the first floor. The dark-painted bannisters and spindles provide a stylish contrast to the softer tones elsewhere, whilst beneath the stairs is another useful storage cupboard.
A utility room provides space and plumbing for a washing machine, together with a sink, storage cupboards and a low-level WC.
At the rear of the house is the fabulous kitchen, beautifully fitted with an L-shaped run of soft grey wooden wall and base units. Integrated appliances include a tall fridge freezer, Bosch microwave oven, single oven, dishwasher and gas hob. The darker grey worktop and matching upstand provide a smart contrast and run across two sides of this bright and airy room.
There is plenty of room for a breakfast table, positioned perfectly to enjoy views directly across the newly decked terrace and into the garden. The kitchen therefore becomes much more than a practical working space, with a lovely connection to the outside and a wonderful place to enjoy the morning or sit and relax whilst keeping an eye on the garden.
First Floor:
The feeling of space continues upstairs, where there are three generously proportioned double bedrooms, all enjoying high ceilings, tall windows and the same beautifully considered soft, neutral decoration found throughout the house.
Two of the bedrooms overlook the front of the property, with lovely views towards Northwood House and its gardens. One benefits from a large built-in cupboard, whilst the other has the added luxury of its own ensuite shower room, incorporating a wide walk-in shower that is fully tiled.
The third double bedroom overlooks the rear garden, offering a peaceful outlook and a lovely sense of privacy.
Completing the first floor is the beautifully refurbished family bathroom, featuring a charming claw-foot bath with overhead shower, together with the quality finish and attention to detail evident throughout the rest of the property.
Exterior - The front of the property has been designed to be particularly easy to maintain, with a neat courtyard garden enclosed by low-level wooden fencing and a latched gate.
A entrance door, painted in a soft grey-green shade, sits beneath a window and creates a welcoming approach.
To the rear is a wonderful south-facing garden, with a decked terrace leading directly from the rear door. This sheltered outdoor space is a real feature of the property — an ideal spot for morning coffee, relaxing with a book or enjoying an al fresco meal with friends and family.
A small flight of wooden steps leads down to the main garden, where a newly created cover outdoor kitchen is located. The original paths have been retained, bordered by attractive raised stone edging and the established flower beds are beautifully planted with an abundance of mature shrubs and plants, including white roses, fuchsia and buddleia, creating a colourful and tranquil garden with plenty of interest throughout the seasons.
The path continues towards the front of the property, with a high wooden access gate and a useful garden store tucked alongside.
Cowes - Cowes is rich in nautical heritage and an international mecca for sailing, culminating in Cowes Week held in August each year. It has quick access to Southampton via the more modern Red Jet as well as many marinas and sailing clubs dotted along the waterfront.
Within the High Street there are two supermarkets, many boutique shops, pubs and eateries. Historical Northwood House & Park hosts weddings, fairs, concerts and conferences with outside space to enjoy walks. The chain ferry links Cowes to East Cowes where you can find the Red Funnel car and passenger ferry to the mainland.
Further Information - Tenure: Freehold
EPC: C
Council tax band: C
Double glazed throughout
Loft is partially boarded, insulated, socket and light
Gas central heating via Vaillant boiler
Mains water, electricity, gas and sewerage
Broadband: Download 1800 mbps Upload 900 mbps
What's included
Garden
TypeSemi-detached house
Bedrooms3
Bathrooms2
Energy ClassC
HeatingGas Central, Wood Burner
MunicipalityCowes
Location
Map loading soon
Neighborhood data on demand
Nearby essentials will load when this section comes into view.
Listed on
Mortgage calculator
Estimated monthly payment
2.494 €/mo
Down payment10 % · 50.364 €
50.364 €453.280 € loan
Term
Total repayable748.146 €
Interest rate4.40 %
Representative estimate · Landomo is not a mortgage broker. · Rates updated April 2026