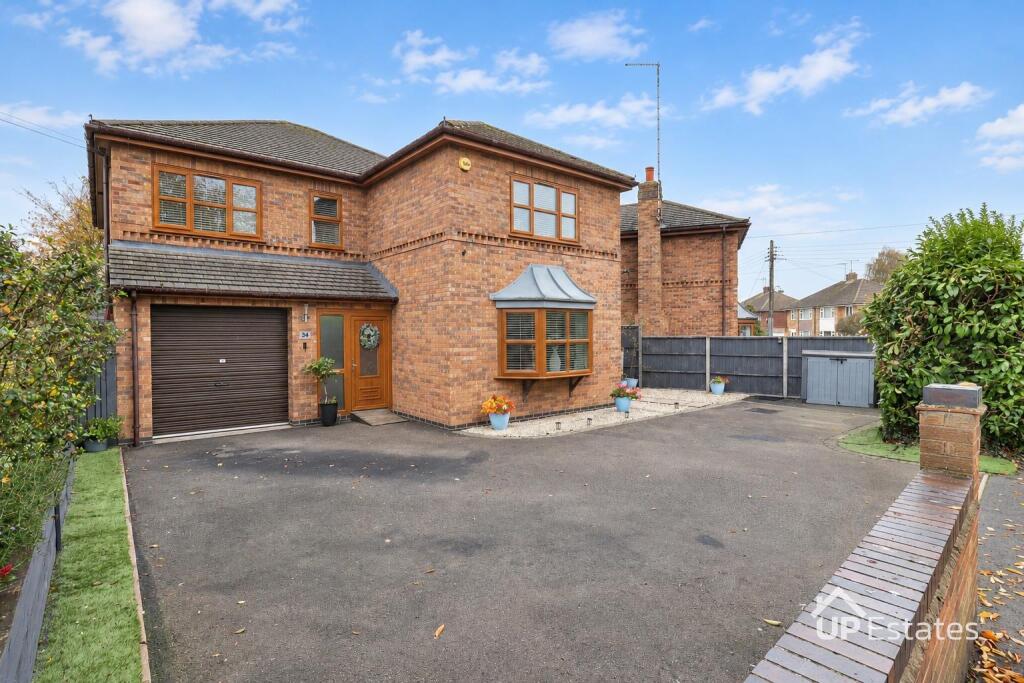
House for sale, 161 m²
Coventry
4 bedrooms·3 bathrooms
600.312 €
3.729 €/m²
Listed Nov 11, 2026
About this listing
***DETACHED HOUSE - FOUR BEDROOMS - TWO ENSUITES - FAMILY BATHROOM - DOWNSTAIRS WC - SPACIOUS LIVING ROOM - EXPANSIVE KITCHEN/DINER - UTILITY ROOM***
Discover your dream home in the charming village of Ryton-on-Dunsmore, where this stunning detached house awaits you. Boasting four spacious bedrooms, including two luxurious ensuites, this property is designed for both comfort and convenience. The large living room invites you to unwind and entertain, while the expansive kitchen/diner is perfect for family gatherings and culinary adventures complemented by stylish amtico flooring throughout. With a handy utility room and a well-appointed family bathroom, every aspect of daily living has been thoughtfully considered. The downstairs WC adds an extra layer of practicality, making this home ideal for busy families or hosting guests.
Step outside to find a low-maintenance garden featuring two separate levels, providing a serene outdoor retreat for relaxation or play. The driveway accommodates multiple cars, ensuring ample parking for family and friends, while the garage offers additional storage or workshop space. Located close to local amenities and with easy access to the A45, this property combines the tranquility of village life with the convenience of urban living. Don’t miss the opportunity to make this exceptional house your forever home!
Important Note To Purchasers - Intending purchasers will be asked to produce identification documentation for Anti Money Laundering Regulations at a later stage and we would ask for your co-operation in order that there will be no delay in agreeing the sale.
We endeavour to make our sales particulars accurate and reliable, however, they do not constitute or form part of an offer or any contract and none is to be relied upon as statements of representation or fact. Any services, systems and appliances listed in this specification have not been tested by us and no guarantee as to their operating ability or efficiency is given.
All measurements have been taken as a guide to prospective buyers only and are not precise. Please be advised that some of the particulars may be awaiting vendor approval. If you require clarification or further information on any points, please contact us, especially if you are traveling some distance to view.
All fixtures and fittings ultimately are to be agreed with the seller via the fixtures and fittings form which will then form part of a legal contact through the conveyances and as the marketing estate agent none of our particulars or conversations are legally binding, only the legal solicitor paperwork.
Up Estates has not sought to verify the legal title of the property and the buyers must obtain verification from their solicitor.
What's included
Garden
Parking
TypeDetached house
Living Area161 m²
Bedrooms4
Bathrooms3
HeatingAsk Agent
Location
Map loading soon
Neighborhood data on demand
Nearby essentials will load when this section comes into view.
Listed on
Mortgage calculator
Estimated monthly payment
2.972 €/mo
Down payment10 % · 60.031 €
60.031 €540.281 € loan
Term
Total repayable891.742 €
Interest rate4.40 %
Representative estimate · Landomo is not a mortgage broker. · Rates updated April 2026