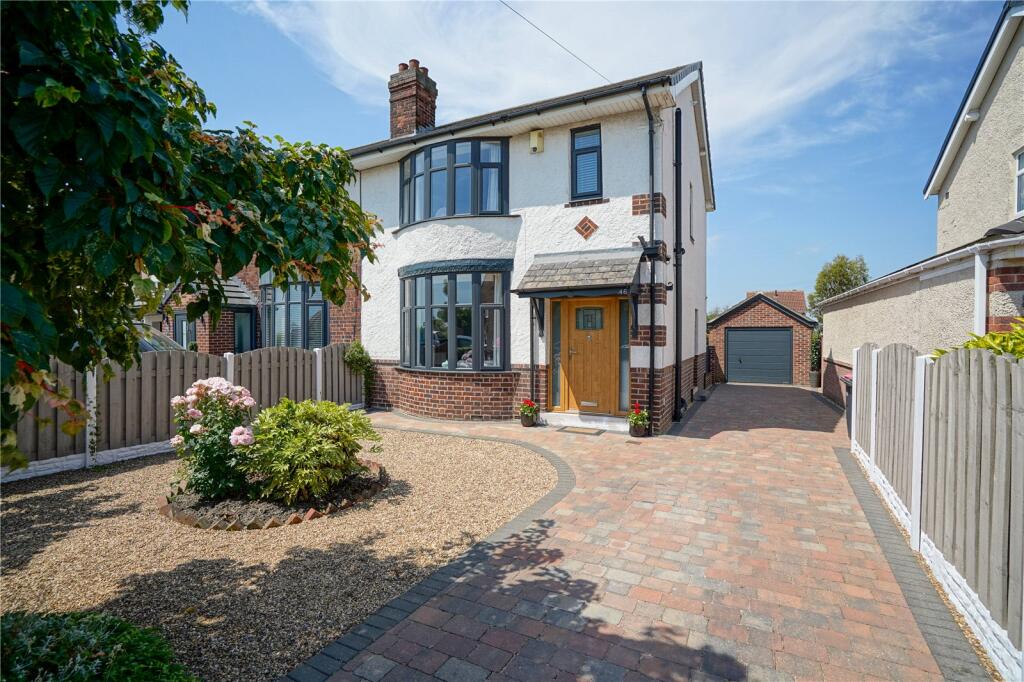
House for sale
Rotherham, Parkgate
3 bedrooms·1 bathroom
335.812 €
Listed Oct 4, 2026
About this listing
GUIDE PRICE £280,000 - £290,000
EXCEPTIONAL SEMI DETACHED HOME, THREE BEDROOMS AND TWO RECEPTION ROOMS, BEAUTIFUL REAR GARDEN, IDEAL FOR FAMILIES AND FIRST TIMERS, LONG DRIVE AND DETACHED GARAGE, CLOSE TO VILLAGE AMENITIES AND M1.
Within this ever sought after location upon the top side of Munsbrough Lane a beautifully appointed 1930's semi detached home which offers a combination of character, quality and size. Eminently suited to both first timers and families this wonderful home includes gas central heating and double glazing, attractive gardens to front and rear and long driveway with detached garage at the rear. Entrance hall, downstairs wc, lounge, dining room and fitted kitchen to the ground floor with three first floor bedrooms and bathroom. Of particular note is the generous size of the third bedroom which is large enough for a double bed. Within easy reach of village amenities and the M1 motorway and also the fabulous walks available in the Wentworth parklands/Greasborough dams. A truly fabulous home which is an absolute must view!
Entrance Hall
With composite front entrance door, oak flooring and stairs rising to the first floor.
Cloakroom/WC
With wc, wash basin with vanity beneath and tiling to floor and walls.
Lounge
4.06 x 4.10 - (Maximum measurements to bay)
With front bay window and focal fire surround with marble inlay and hearth and inset log effect living flame gas fire.
Dining Room
4.06 x 3.60 - (Measurements excluding door recess)
With oak floor and original dog grate fireplace with tiled hearth and storage cupboard adjacent. French doors open to the rear gardens.
Kitchen
3.05 x 2.34 - With a range of fitted units with roll edge worktops, sink with mixer tap and tiling to the sink and worktop area. Rear window, tiled floor, plumbing for washer, integrated dishwasher and cooking appliances of electric hob with extractor and electric oven.
First Floor Landing
With side window and access to the loft.
Bedroom One
4.10 x 4.06 - (Maximum measurements to bay)
With front bay window and laminate floor.
Bedroom Two
4.06 x 3.60 - (Measurements excluding door recess)
With rear window and laminate floor.
Bedroom Three
3.08 x 2.36 - A very good sized third bedroom with laminate floor and window to the rear.
Bathroom
1.79 x 1.78 - With well appointed suite comprising wc, wash basin with vanity beneath and mirror over and bath with electric shower and screen. Front window, towel rail/radiator, panelled ceiling with downlights and fully tiled floor and walls.
Outside
To the rear of the house are enclosed lawned gardens of excellent extent with shrub borders, paved patio and cold water tap. To the front is a boundary beech hedge screening a gravelled shrub garden with adjacent long block paved providing off road parking and access to the garage.
Garage
6.44 x 3.24 - A larger than usual detached single garage with automated entry door, light, power and access door to the side.
What's included
Garden
Parking
TypeSemi-detached house
Bedrooms3
Bathrooms1
HeatingGas Central
MunicipalityRotherham
Location
Map loading soon
Neighborhood data on demand
Nearby essentials will load when this section comes into view.
Listed on
Mortgage calculator
Estimated monthly payment
1.663 €/mo
Down payment10 % · 33.581 €
33.581 €302.231 € loan
Term
Total repayable498.837 €
Interest rate4.40 %
Representative estimate · Landomo is not a mortgage broker. · Rates updated April 2026