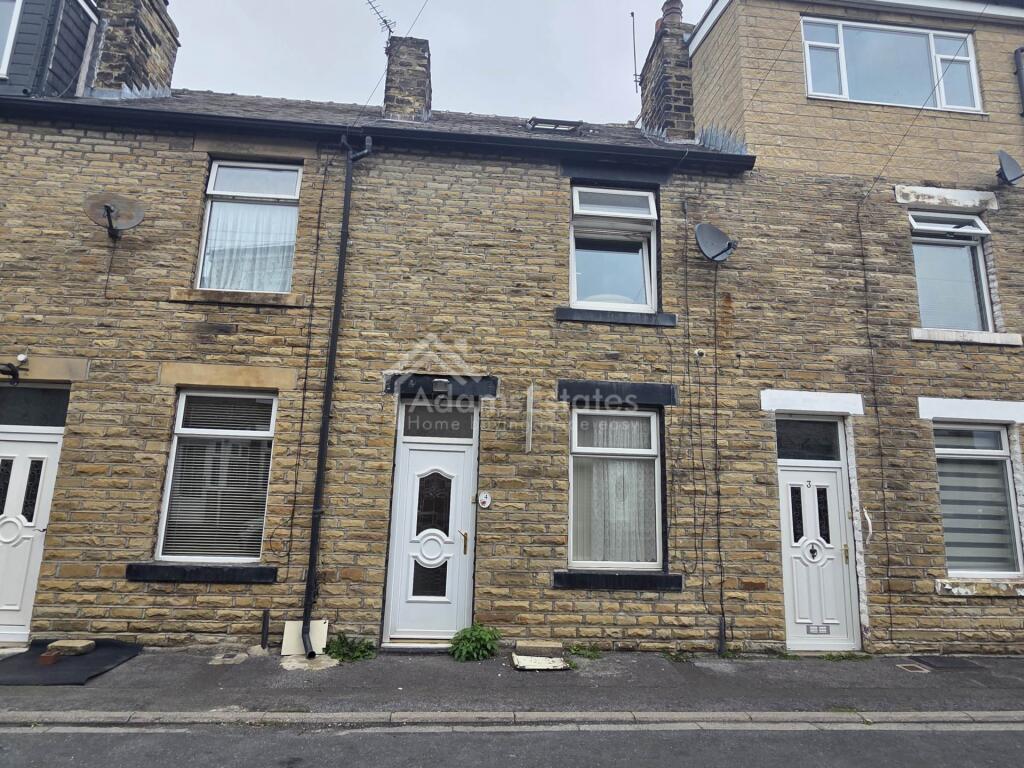
House for sale, 93 m²
Wakefield
4 bedrooms·2 bathrooms
253.843 €
2.730 €/m²
Listed Sep 30, 2026
About this listing
This attractive and deceptively spacious four bedroom terraced home is situated in a highly sought after residential location, offering convenient access to a range of local amenities, well regarded primary and secondary schools, and excellent transport links.
Offered for sale with no onward chain and vacant possession, this beautifully presented property provides generous accommodation throughout, benefiting from gas central heating and double glazing.
The accommodation briefly comprises a spacious and comfortable lounge, and a modern kitchen and dining area, ideal for both everyday family living and entertaining. To the first floor, there are Two well proportioned bedrooms and a contemporary family bathroom fitted with a three piece suite. Additional storage is available within the useful lower ground floor cellar/basement.
On the third floor there is 2 good sized bedroom fitted with velux windows Externally, the property enjoys an enclosed rear courtyard, providing a low maintenance outdoor space, while ample on street parking is available nearby. The area also benefits from a variety of local parks and green spaces, perfect for families and outdoor recreation.
This superb home is ideally suited to first time buyers, growing families, and investors alike.
Early viewing is highly recommended to fully appreciate the accommodation and location on offer.
Tenure: Freehold
Council Tax Band: A
Entrance
Lounge - 12'11" (3.94m) x 10'6" (3.2m)
Spacious lounge fitted with a large double glazed window, allowing plenty of natural light to flow through the room. Benefiting from central heating, this generously sized living area provides an ideal space for relaxing, entertaining guests, and family living.
Dining Room/ Reception Room - 12'4" (3.76m) x 11'3" (3.43m)
A spacious and versatile reception room benefiting from gas central heating and a double glazed window, allowing for plenty of natural light. The room offers generous living space and features a dedicated corner area ideal for use as a utility space, home office, or additional storage, making it both practical and adaptable to a variety of needs. also benefits from entrance to cellar.
Cellar - 10'0" (3.05m) x 6'0" (1.83m)
A useful cellar area providing excellent additional storage space. The property utility meters are conveniently located within the cellar, making them easily accessible while still offering ample room for household storage and organisation.
Kitchen - 11'8" (3.56m) x 5'5" (1.65m)
A well appointed fitted kitchen featuring the added convenience of a breakfast bar, creating the perfect space for casual dining and entertaining. The kitchen benefits from ample wall and base units, providing excellent storage space, along with generous work top areas for everyday cooking and meal preparation.
Shower Room - 2'10" (0.86m) x 5'5" (1.65m)
Fitted with a low flush WC and wash hand basin, This well presented bathroom also benefits from the added convenience of a shower, providing practical facilities for everyday use. The space is designed to offer both comfort and functionality.
Bedroom One - 12'11" (3.94m) x 10'5" (3.18m)
A generously sized double bedroom benefiting from a double glazed window and gas central heating. Offering ample space for a range of bedroom furniture, this bright and comfortable room provides the perfect setting for rest and relaxation.
Bedroom Two - 10'0" (3.05m) x 7'10" (2.39m)
A spacious and well proportioned bedroom benefiting from gas central heating and a double glazed window, providing a warm and comfortable living environment. The room offers ample space for a range of bedroom furniture and enjoys plenty of natural light, making it an ideal retreat.
W/C - 4'0" (1.22m) x 2'10" (0.86m)
Fitted with a low flush WC and wash hand basin, this convenient cloakroom also benefits from an extractor fan, helping to maintain ventilation and comfort. A practical addition to the property, ideal for everyday use.
Bathroom - 5'0" (1.52m) x 5'0" (1.52m)
A well appointed bathroom fitted with a low flush WC, wash hand basin, and bath with an electric shower overhead. The room also benefits from a window providing natural light and ventilation, together with a central heating radiator, creating a comfortable and practical space for everyday use.
Bedroom Three - 11'7" (3.53m) x 7'0" (2.13m)
A well proportioned bedroom benefiting from a double glazed window and central heating radiator. The room enjoys plenty of natural light and offers comfortable accommodation with space for a range of bedroom furniture.
Bedroom Four - 11'0" (3.35m) x 8'0" (2.44m)
A bright and character bedroom benefiting from a Velux window, allowing natural light to flood the space. The room also features central heating, providing a warm and comfortable environment throughout the year. Offering versatile accommodation, this room is ideal as a bedroom, home office, or hobby room.
Enclosed Rear Garden
The property benefits from a low maintenance paved rear garden, perfect for outdoor relaxation and entertaining. A corrugated roof covers approximately half of the yard, providing a sheltered seating area that can be enjoyed throughout the year. The garden also features an external water tap, offering added convenience for gardening and general outdoor use.
Notice
Please note we have not tested any apparatus, fixtures, fittings, or services. Interested parties must undertake their own investigation into the working order of these items. All measurements are approximate and photographs provided for guidance only.
What's included
Garden
TypeTerraced house
Living Area93 m²
Bedrooms4
Bathrooms2
HeatingAsk Agent
Location
Map loading soon
Neighborhood data on demand
Nearby essentials will load when this section comes into view.
Listed on
Mortgage calculator
Estimated monthly payment
1.257 €/mo
Down payment10 % · 25.384 €
25.384 €228.459 € loan
Term
Total repayable377.075 €
Interest rate4.40 %
Representative estimate · Landomo is not a mortgage broker. · Rates updated April 2026