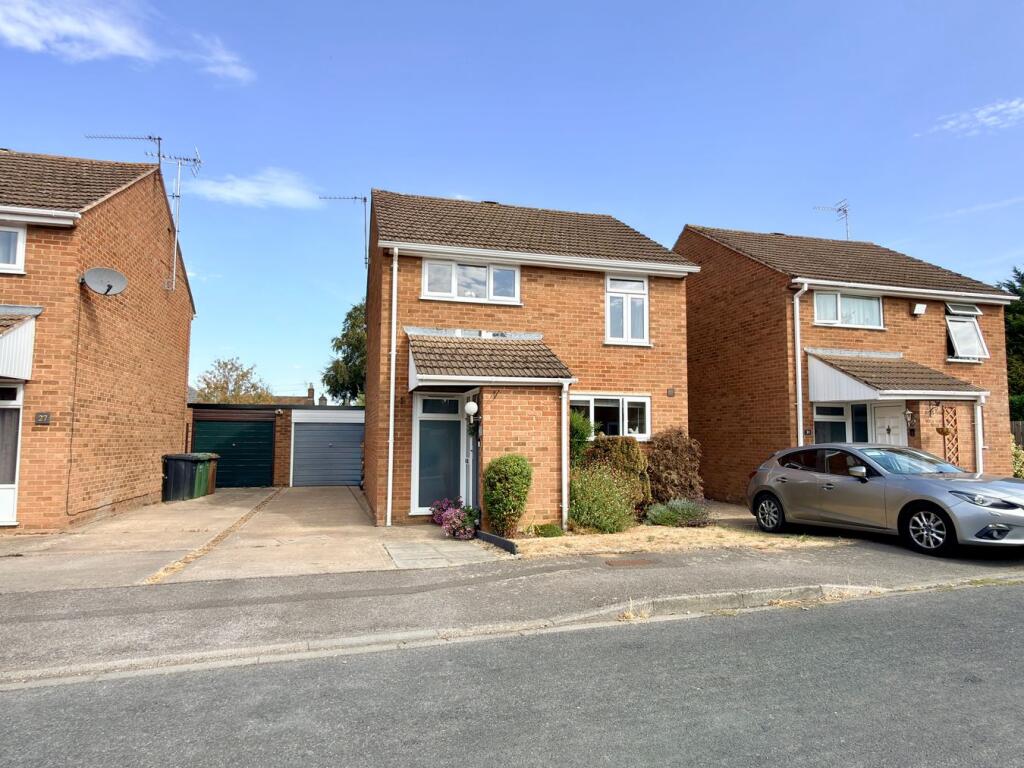
House for sale
Tewkesbury, Wellington Gardens, Bredon
3 bedrooms·1 bathroom
396.201 €
Listed Aug 29, 2026
About this listing
Beautifully presented inside and out and on viewing you will really gain a sense of how well this home has been maintained and lovingly cared for.
Briefly the accommodation comprises of an entrance hall which leads into the open plan dual aspect lounge/dining room. Fitted with wood effect laminate flooring and with patio doors leading out to the garden, it is beautifully light. A door from the lounge also leads into the conservatory which is the perfect spot from which to enjoy the view of the garden.
Off the dining area is a door into the kitchen which is fitted with a range of wall and base units.
On the first floor there are three bedrooms and the main bathroom. Bedroom 1 is fitted with a range of fitted wardrobes and drawer units and the bathroom is fitted with a white suite comprising of a panel bath with shower over, pedestal wash basin and low level wc.
The property has the benefit of a gas fired combination boiler serving the hot water and central heating; double glazed windows and doors.
Outside the rear garden has been attractively laid out with two patio areas, lawn and planted borders. It has the benefit of gated side access to the front of the property and a personal door leading into the garage.
The garage has power and light. In front of the garage there is a driveway providing ample off road parking.
Located within a popular residential area in the heart of Bredon, it is within easy walking distance of the excellent range of amenities Bredon has to offer which includes a Doctors’ Surgery; Primary & Nursery schools; shop and post office; sports grounds, facilities and clubs; hairdresser and two public houses, take away food outlet and regular public transport links
Kitchen
9' 10" x 8' 1" (3.00m x 2.46m)
Open plan lounge/dining room
22' 2" x 12' 7" (6.76m x 3.84m) Max
Conservatory
8' 11" x 8' 11" (2.72m x 2.72m)
Bedroom 1
13' 6" x 9' 9" (4.11m x 2.97m)
Bedroom 2
9' 9" x 8' 6" (2.97m x 2.59m)
Bedroom 3
10' 1" x 7' 3" (3.07m x 2.21m)
Bathroom
7' 2" x 5' 9" (2.18m x 1.75m)
Garage
16' 10" x 8' 5" (5.13m x 2.57m)
What's included
Garden
Parking
Key Stats
Key Stats
TypeDetached house
Bedrooms3
Bathrooms1
HeatingDouble Glazing, Central, Gas Central
MunicipalityTewkesbury
Location
Map loading soon
Neighborhood data on demand
Nearby essentials will load when this section comes into view.
Listed on
Mortgage calculator
Estimated monthly payment
1.962 €/mo
Down payment10 % · 39.620 €
39.620 €356.581 € loan
Term
Total repayable588.542 €
Interest rate4.40 %
Representative estimate · Landomo is not a mortgage broker. · Rates updated April 2026