House for sale
Stoke-on-Trent
3 bedrooms·1 bathroom
341.134 €
Listed Oct 30, 2026
About this listing
Lee Cooke Your Local Brewood Estate Agents Welcomes you to "Deansfield Close"
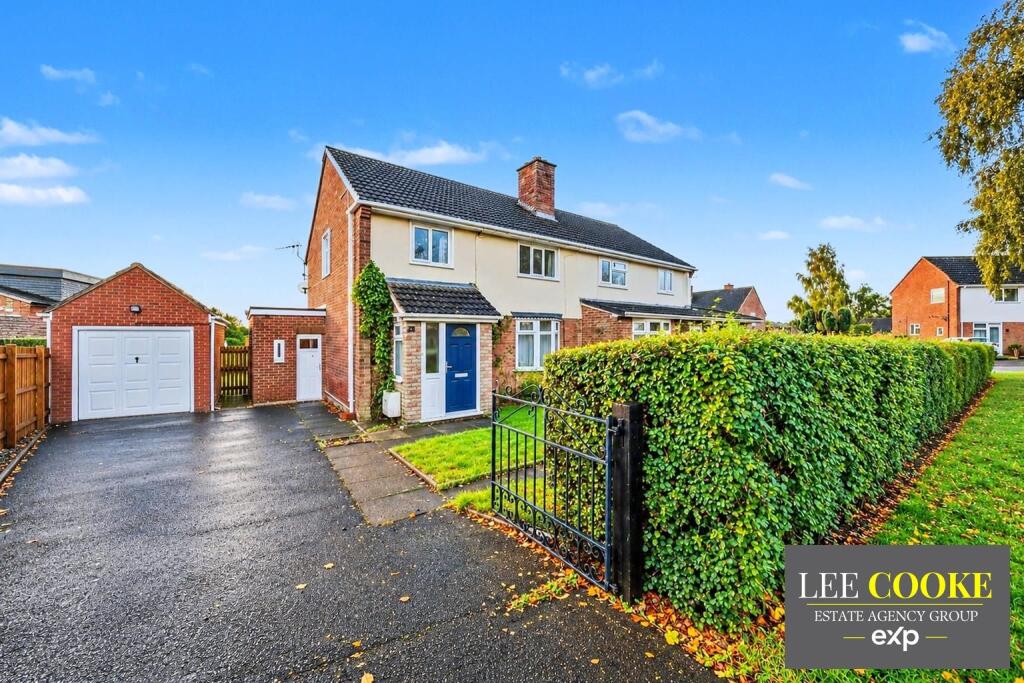
A CHAIN FREE semi-detached home nestled in the heart of the highly sought-after village of Brewood, offering immense potential for comfortable family living. Updating is required.
This property boasts generous outdoor space, including ample gated off-road parking and a detached garage, complemented by extensive front and rear gardens that provide a wonderful setting for outdoor enjoyment and relaxation.
Step inside to an inviting entrance porch and hall, leading to a spacious lounge, perfect for unwinding. The separate dining room/sitting room offers a versatile space for entertaining or quiet evenings. The fitted kitchen provides practical space, featuring a pantry cupboard and convenient access to a side veranda, which presents a fantastic opportunity for a utility area or a dedicated home office. A ground floor guest WC adds to the home's functionality.
Upstairs, the first floor comprises a landing leading to three well-proportioned bedrooms, offering comfortable accommodation. A fitted family bathroom serves the bedrooms, completing the living spaces.
This chain-free semi-detached home offers a superb opportunity to acquire a property with significant potential in a desirable village location. Viewing is highly recommended to fully appreciate the generous plot and versatile living spaces on offer.
For further details or to book a viewing, please contact Lee Cooke Estate Agency Group today!
Location and Area
Deansfield Close is ideally situated in the highly popular and desirable village of Brewood. Nestled on the Staffordshire/Shropshire border, Brewood is one of the region’s most sought after villages, celebrated for its picturesque streets, historic architecture, and welcoming community atmosphere. With a blend of period charm and modern convenience, it offers an exceptional lifestyle for families, professionals, and those seeking a peaceful yet well connected location.
Brewood’s attractive village centre is home to independent shops, cafés, traditional pubs including The Swan – A vibrant social atmosphere. The Lion Hotel – A traditional coaching inn serving classic favourites, Sunday roasts and cosy bar drinks. Aperitif Cocktail Bar. The Oakley Arms – just outside the village, this beautifully refurbished country pub and is perfect for meals and weekend drinks, and everyday essentials, all set around beautifully maintained historic buildings. The village retains a classic English charm, making it a pleasure to stroll through and enjoy local businesses.
Surrounded by open countryside, Brewood offers scenic walks, cycling routes, and tranquil outdoor spaces. The nearby Belvide Reservoir and canal paths provide idyllic spots for nature lovers and weekend relaxation.
The village is well served by highly regarded schools, including St Mary and St Chads CoE Primary School and Brewood Middle School, making it a popular choice for families seeking quality education within a close knit community.
Despite its rural feel, Brewood enjoys superb connectivity. Wolverhampton, Stafford, and Telford are all easily accessible, with convenient links to the M6, M54, and A5. This balance of countryside living and commuter convenience is a key part of the village’s enduring appeal.
Entrance Porch
Double glazed composite door-to-front access and door leading into the entrance hall.
Entrance Hall
Door leading to the porch, meter cupboard, central heated radiator, doors to various rooms and stairs to first floor landing.
Lounge - 11'5" x 13' max
Double glazed window to front, door leading into the entrance hall, central heated radiator and brick built fireplace.
Dining Room / Sitting Room - 10'6" x 10'9" max
Double glazed window to rear, central heated radiator and door leading to the kitchen.
Kitchen - 11'7" x 9'4" max
Having a pantry storage cupboard, double glazed window to rear, door to side access, internal doors to various rooms, wall and base units with roll top work surfaces, part brick effect tiled walls, single drainer sink unit and central heated radiator.
Side Entrance
Having door to front, door to rear and internal doors to various rooms with storage cupboard.
Ground Floor Guest WC
Having a high flush toilet, double glazed window to front and door leading into the side entrance.
Store / Utility - 7' x 6'4" max
This area offers fantastic usage options such as home office, utility or current store, having a door leading to the side veranda and double glazed window to rear.
First Floor Landing
Double glazed window to side, loft access, stairs to ground floor and doors to various rooms.
Bedroom One - 10'9" x 11'5" max
Double glazed window front, central heated radiator, fireplace and door to landing.
Bedroom Two - 11' x 10'8" max
Double glazed windows to rear, built-in wardrobe, central heated radiator and door to landing.
Bedroom Three - 8'5" x 8'3" max
Double glazed window to front, central heated radiator and door to landing.
Bathroom
Double glazed window rear, panelled bath, high flush toilet, wall mounted wash basin, tiled floor, central heated radiator and door to landing.
Front Garden
Having ample gated off-road parking to front, with gated access leading to the rear garden, access to the garage and the main family home.
Rear Garden
Having a particularly spacious rear garden, with lawn area, trees, plants, and shrubs, greenhouse and gated access to front.
Detached Garage
Having access to front and double-glazed window to rear.
Agents Notes - Lee Cooke recommends viewing to fully appreciate this chain free semi-detached property on offer. The property offers fantastic potential for a wonderful family home and is situated in a generous plot with detached garage to side. The property also has solar panels to rear please confirm full details with your conveyancing solicitor.
Property Disclaimer
The property details supplied within this advert are meant to give a general overview of the property and have been approved by the property owner. The measurements, descriptions, floorplans, aerial boundary views, evening light photography should not be relied upon and may vary. The fixtures, fittings and services connected within this advertisement have not been tested or approved and are to be confirmed with your legal representative or property surveyor before incurring any costs. We have not carried out a survey, legal valuation or tested any of these. We recommend any potential purchaser have property searches and a survey. We may update the property details at any stage without notice. All images and information supplied are the property of Lee Cooke Estate Agency Group eXp.
We offer all of our sellers a selection of different marketing packages which includes professional photography, floorplans, drone imagery, videography, evening light images and greyscale views at an extra cost, (Greyscale boundary plans supplied are not 100% actual boundary this is to be confirmed with your legal representative). Night time images may include enhanced lighting effects. Actual external lighting at the property may differ. These photos are for advertising purposes only.
Lee Cooke Estate Agency Group eXp, Rightmove, Zoopla, OnTheMarket and other marketing websites accept no responsibility for the accuracy of the details provided. The advertisements do not constitute property particulars and should not be relied upon as such. Any For Sale Board at a property is the responsibility of the homeowner. Viewers enter the property and grounds at their own risk and by appointment only.
AML checks are required by law for all buyers and sellers and will be charged accordingly. Sellers are also required by Law to provide an Energy Performance Certificate (EPC)
OUR SERVICES & PARTNERS
We work closely with a number of business partners to help our buyers and sellers, we may receive referral fees for these services.
· We offer FREE selling valuation appraisals (With our in-house team)
· Mortgage advice is available (With one of our partners)
· Property lawyers are available (With one of our partners)
· Surveys – Removals – Trades are also available (With our partners)
What's included
Garage
TypeSemi-detached house
Bedrooms3
Bathrooms1
HeatingGas
Location
Map loading soon
Neighborhood data on demand
Nearby essentials will load when this section comes into view.
Listed on
Mortgage calculator
Estimated monthly payment
1.689 €/mo
Down payment10 % · 34.113 €
34.113 €307.021 € loan
Term
Total repayable506.743 €
Interest rate4.40 %
Representative estimate · Landomo is not a mortgage broker. · Rates updated April 2026