House for sale
Bridgnorth, Shropshire
1 bedroom·1 bathroom
276.084 €
Listed Nov 5, 2026
About this listing
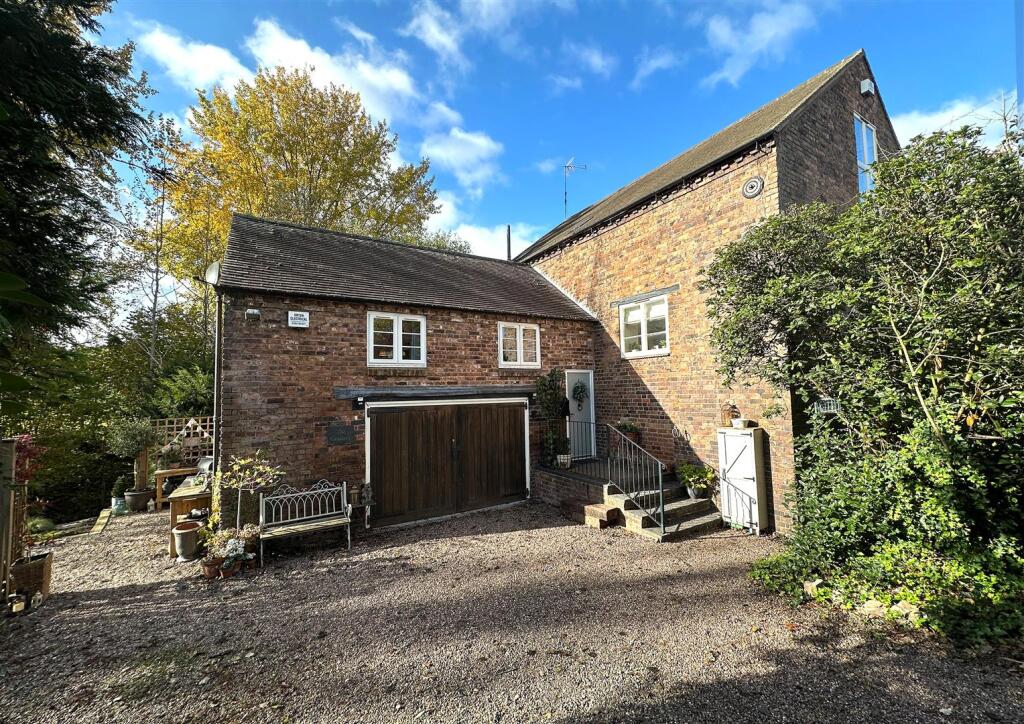
A charming Coach House style one bedroom property, offering first floor accommodation with attractive countryside views, generous off-road parking, double garage and a private garden area. Enjoying a delightful setting on the outskirts of Bridgnorth Town.
Bridgnorth - 1.5 miles, Much Wenlock - 7 miles, Ludlow - 17 miles, Telford - 16 miles, Kidderminster - 15 miles, Shrewsbury - 20 miles. Birmingham - 39 miles.
(All distances are approximate).
Location - Conveniently accessed just off the B4364 Ludlow Road, The Granary enjoys a delightful semi rural setting, set back from the road and situated just over a mile from the historic market town of Bridgnorth. This appealing location offers the perfect balance of countryside living with the convenience of excellent local amenities close at hand. Bridgnorth is a charming and vibrant market town, rich in history and character, offering an excellent range of independent shops, cafés, pubs and restaurants, together with supermarkets, healthcare facilities, a local community hospital, leisure centre and a selection of primary and secondary schools. The town is also well placed for commuting, with convenient road links to the wider West Midlands.
Accommodation - Approached via the front entrance, stairs rise to the first-floor living accommodation, where a central hallway provides access to the principal rooms. The lounge is a particularly appealing space, enjoying a triple aspect with delightful views from each window, allowing plenty of natural light to fill the room. The double bedroom overlooks the front elevation, whilst the fitted kitchen, with exposed beams, enjoys views to the rear and is appointed with a range of matching base and wall cabinets, work surfaces, sink unit, fridge and freezer, together with provision for a cooker. Adjoining the kitchen is a useful utility area, providing space and plumbing for a washer dryer. A useful cupboard provides further storage. A sliding door opens into the bathroom, again featuring exposed beams and fitted with a bath having a shower over, WC and wash hand basin.
Outside - The property is set back behind a generous gravelled driveway, providing ample private off-road parking and access to the double garage. To the side lies a pretty garden area, offering a private retreat with a gravelled patio, lawn and established planted borders. Bordered by the Tiddlebrook, with views across the neighbouring farmland.
Services - We are advised by our client that mains electricity and water are connected. Drainage via a shared septic tank. Verification should be obtained from your surveyor.
Tenure & Additional Information - We are advised by our client that the property is FREEHOLD. Please note that the property is subject to a flying freehold arrangement, and prospective purchasers are advised to discuss this with their mortgage lender prior to proceeding.
We are also advised that the property has experienced flooding in both 2015 and 2023 (Storm Bibet). Prospective purchasers should make their own enquiries regarding flood risk and insurability.
All information should be independently verified by the purchaser's solicitor as part of the conveyancing process.
Council Tax - Shropshire Council.
Tax Band: A.
Fixtures And Fittings - By separate negotiation.
Viewing Arrangements - Viewing strictly by appointment only. Please contact the BRIDGNORTH OFFICE.
What's included
Garden
Parking
TypeFarmhouse
Bedrooms1
Bathrooms1
HeatingAsk Agent
MunicipalityBridgnorth
Location
Map loading soon
Neighborhood data on demand
Nearby essentials will load when this section comes into view.
Listed on
Mortgage calculator
Estimated monthly payment
1.367 €/mo
Down payment10 % · 27.608 €
27.608 €248.476 € loan
Term
Total repayable410.113 €
Interest rate4.40 %
Representative estimate · Landomo is not a mortgage broker. · Rates updated April 2026