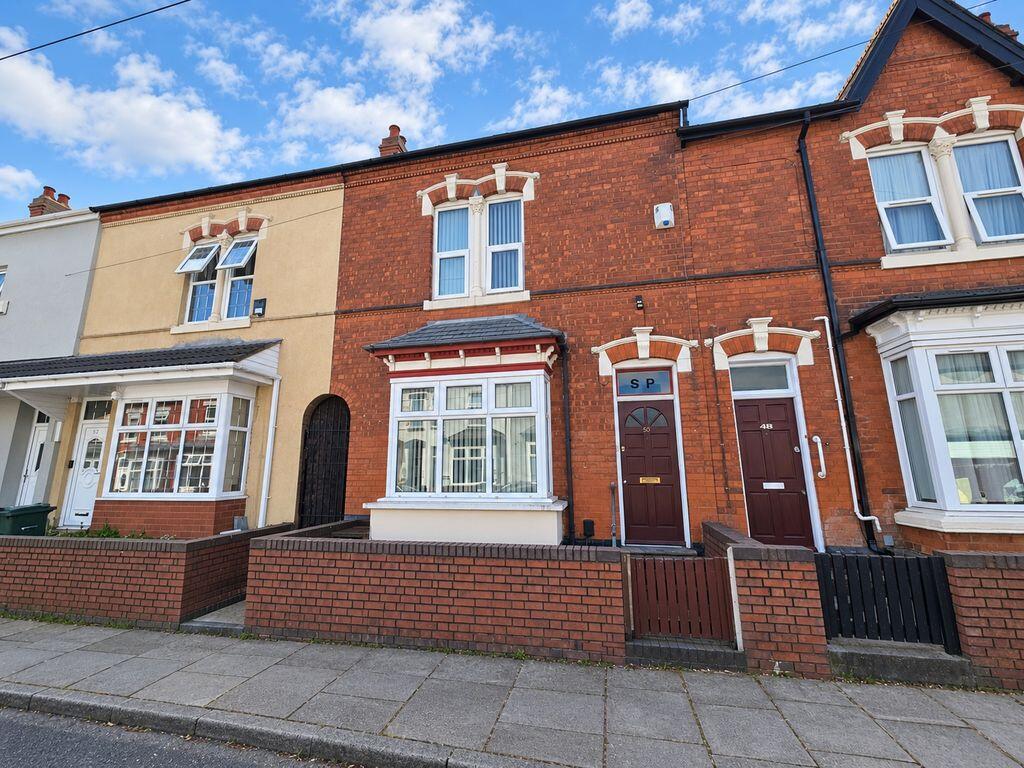
House for sale
Birmingham, West Midlands
4 bedrooms·1 bathroom
278.367 €
Listed Oct 9, 2026
About this listing
A SPACIOUS FOUR BEDROOM mid terrace home over TWO STOREYS with HALLWAY and FIRST FLOOR BATHROOM in a highly convenient location on the outskirts of Birmingham City Centre. Viewings VITAL to appreciate size of accommodation on offer. In a well maintained condition and benefiting from uPVC double glazing and combi gas central heating, this ideal family home comprises fore court, vestibule, hallway, two reception rooms, kitchen diner, utility room, downstairs WC, four bedrooms, first floor bathroom with WC and rear garden. Offered with NO UPWARD CHAIN. Tenure: Freehold, EPC Rating: D, Council Tax Band: B.
Location
The subject property is located in Aston, an inner-city ward and settlement within the city of Birmingham, in the West Midlands. Aston is situated approximately 2.0 miles north-east of Birmingham city centre.
The property is situated within 0.4 miles of Aston railway station on the Cross-City Line. This station provides direct rail services to Birmingham New Street, with a scheduled journey time of approximately 10 minutes, as well as northbound services towards Walsall and Lichfield. Witton railway station is located approximately 0.7 miles to the north-west. The immediate locality is served by multiple municipal bus routes operating along the primary arterial roads.
The A38(M) Aston Expressway is located approximately 0.5 miles to the west, providing a multi-lane arterial route into Birmingham city centre. This expressway connects directly to the M6 motorway at Junction 6, which is situated approximately 1 mile to the north of the property. The A5127 (Lichfield Road) is...
Description
A traditional two-storey mid-terraced dwelling, understood to have been constructed circa 1900, of brick wall construction beneath a pitched roof. The property provides well-laid-out accommodation which is dated but generally well maintained. A single-storey rear extension is also of brick construction beneath a bituminous felt-covered flat roof.
The external windows comprise sealed double-glazed units set within uPVC frames. The property has a gas-fired central heating system serving radiators within the principal rooms, supplied by a Worcester gas boiler located within the utility room.
Accommodation
Please refer to the floor plan for room measurements.
Ground Floor
Vestibule, hallway, reception room one, reception room two, kitchen diner, inner lobby, utility room, WC.
First Floor
Stairs and landing, bedroom one (double), bedroom two (double), bedroom three (single), bedroom four (single), bathroom with WC.
Outside
Front - Fore Court.
Rear - Garden.
Availability
The property is offered with vacant possession on completion and no upward chain.
What's included
Terrace
Garden
TypeTerraced house
Bedrooms4
Bathrooms1
Energy ClassD
HeatingAsk Agent
Location
Map loading soon
Neighborhood data on demand
Nearby essentials will load when this section comes into view.
Listed on
Mortgage calculator
Estimated monthly payment
1.378 €/mo
Down payment10 % · 27.837 €
27.837 €250.530 € loan
Term
Total repayable413.504 €
Interest rate4.40 %
Representative estimate · Landomo is not a mortgage broker. · Rates updated April 2026