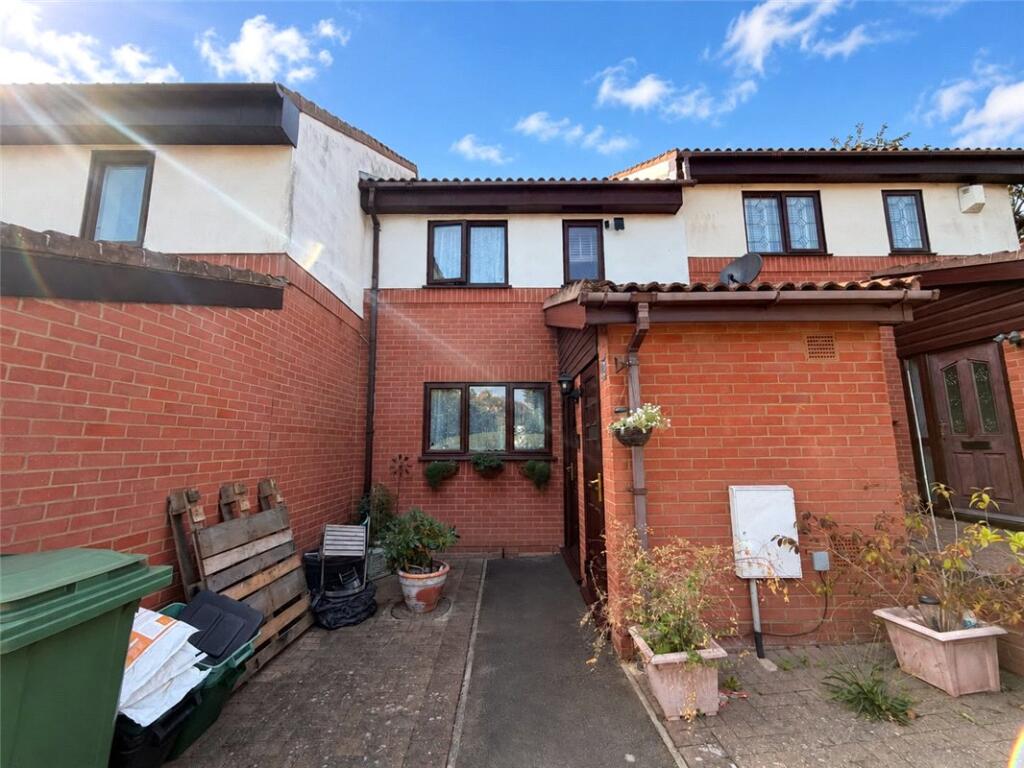
House for sale, 82 m²
Orpington, St Paul's Cray
3 bedrooms·1 bathroom
477.213 €
5.820 €/m²
Listed Oct 5, 2026
About this listing
** GUIDE PRICE £400,000 - £450,000 ** OPEN DAY 24TH - CALL FOR APPOINTMENT TO VIEW ** well-presented three-bedroom house offering spacious and comfortable accommodation, with allocated parking and a private garden. Situated in a peaceful cul-de-sac, the property is in good condition and provides an ideal home for families or professionals.
Conveniently located close to the station and within easy reach of Nugent Park Shopping Centre, offering excellent access to transport links, shops and local amenities.
Exterior
Front Garden: Mainly paved, bin storage cupboard.
Rear Garden: Patio area leading to lawn. Shed
Allocated Parking
Key Terms
Longbury Close is conveniently situated for a range of local amenities, including Nugent Park Shopping Centre, bus routes, and St Mary Cay station.
The vendor has advised us that the property has been recently redecorated, which includes new carpet and doors. The loft is also newly boarded and insulated, and the garden benefits from a new fence.
The vendor has also advised that there is an estate charge of approximately £10 per month for the upkeep of the development.
Entrance Porch:
Giving access to
Hallway:
Stairs to first floor
Lounge:
20' 1" x 11' 2" (6.12m x 3.4m)
A generously sized lounge offering a bright and comfortable living space, with double glazed windows overlooking the front. Finished in neutral tones with wooden flooring, the room is complemented by a useful under-stair storage cupboard. Radiator
Kitchen/Breakfast Room:
20' 4" x 15' 11" (6.2m x 4.85m)
A bright and well-presented kitchen featuring stylish white units, complimentary work surfaces, built in oven with hob and extractor, a mixer tap, and double glazed windows overlooking the garden. Attractive tiled walls. The space also benefits from a dedicated breakfast area and convenient direct access to the garden through a rear door.
Landing:
Bedroom 1:
15' 9" x 9' 7" (4.8m x 2.92m)
A well-proportioned and thoughtfully designed bedroom featuring a sliding door to maximise floor space. The room is finished in neutral grey tones with matching carpet, complemented by useful shelving for storage. A window overlooking the garden provides a pleasant outlook and plenty of natural light. Radiator
Bedroom 2:
18' 11" x 9' 6" (5.77m x 2.9m)
A comfortable double bedroom featuring windows overlooking the front, neutral grey walls, and matching grey carpet. The room also benefits from a radiator and double-glazed windows, providing a bright and well-presented space.
Bedroom 3:
13' 9" x 8' 8" (4.2m x 2.64m)
A versatile room featuring grey carpet, a radiator, and a window providing natural light. Ideal for use as a single bedroom, home office, or study space.
Bathroom:
A spacious and well-presented bathroom featuring attractive tiling, and stylish navy storage units against a neutral colour scheme. Fitted with a panelled bath, with glass shower screen and shower over, vanity wash hand basin, and WC with push button cistern. The room benefits from a double-glazed window and heated towel rail, providing natural light and warmth.
What's included
Garden
Parking
TypeTerraced house
Living Area82 m²
Bedrooms3
Bathrooms1
HeatingAsk Agent
MunicipalityOrpington
Location
Map loading soon
Neighborhood data on demand
Nearby essentials will load when this section comes into view.
Listed on
Mortgage calculator
Estimated monthly payment
2.363 €/mo
Down payment10 % · 47.721 €
47.721 €429.492 € loan
Term
Total repayable708.883 €
Interest rate4.40 %
Representative estimate · Landomo is not a mortgage broker. · Rates updated April 2026