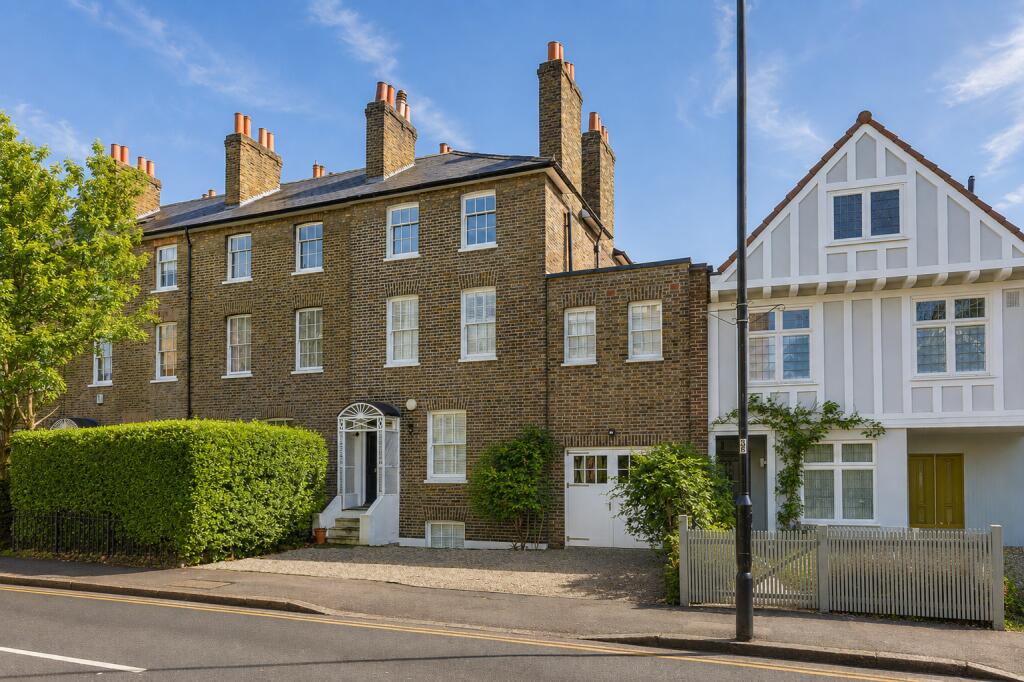
House for sale, 220 m²
London
5 bedrooms·3 bathrooms
4.123.468 €
18.743 €/m²
Listed Jun 23, 2026
About this listing
Standing on one of Wimbledon Village’s most admired roads, this substantial period house unfolds across four generous storeys, combining classic proportions with a relaxed, modern layout designed for family life. Behind its characterful façade lies more than 2,300 sq ft of accommodation, where high ceilings, original details and easy, practical flow create a home that feels both established and effortlessly liveable.
The heart of the house sits at lower ground level, where a wide kitchen and breakfast room stretches the full depth of the plan. Arranged around a large central island, the space is bright and sociable, with integrated appliances and ample room for informal dining. Double doors open directly to the rear garden, encouraging a rhythm between inside and out, while a guest cloakroom and utility room add everyday convenience.
Above, the ground floor reception rooms offer a more formal counterpart. A beautifully proportioned double reception room runs from front to back, with tall windows, warm timber floors and an easy sense of balance that suits both entertaining and quieter evenings. A separate study provides a quiet place to work from home or a snug retreat away from the main living areas.
The first floor is dedicated to the principal bedroom, a notably generous suite with a dressing room and an ensuite bathroom complete with freestanding bath and separate shower. A further bedroom on this level is served by its own bathroom, while the top floor provides three additional bedrooms and a shower room, offering flexibility for children, guests or a second study.
Outside, the house is equally well considered. To the front, off-street parking accommodates three cars in addition to a tandem garage, a rare asset so close to the village. At the rear, a deep 76-foot garden is largely laid to lawn with a paved terrace for summer lunches, bordered by mature planting that lends privacy and a sense of seclusion.
Ridgway sits at the meeting point between Wimbledon Village and the Common, a setting that feels distinctly leafy while remaining remarkably well connected. Independent cafés and boutiques are a short stroll away, as are the open expanses of Wimbledon Common for weekend walks and tennis courts. Excellent schools, both state and private, are within easy reach, and Wimbledon station provides quick services into central London, making this a house that balances village character with the demands of modern city life.
What's included
Garden
Parking
Living Area220 m²
Bedrooms5
Bathrooms3
HeatingAsk Agent
Location
Map loading soon
Neighborhood data on demand
Nearby essentials will load when this section comes into view.
Listed on
Mortgage calculator
Estimated monthly payment
20.418 €/mo
Down payment10 % · 412.347 €
412.347 €3.711.121 € loan
Term
Total repayable6.125.261 €
Interest rate4.40 %
Representative estimate · Landomo is not a mortgage broker. · Rates updated April 2026