House for sale
Amber Valley, Holbrook
3 bedrooms·1 bathroom
418.020 €
Listed Oct 6, 2026
About this listing
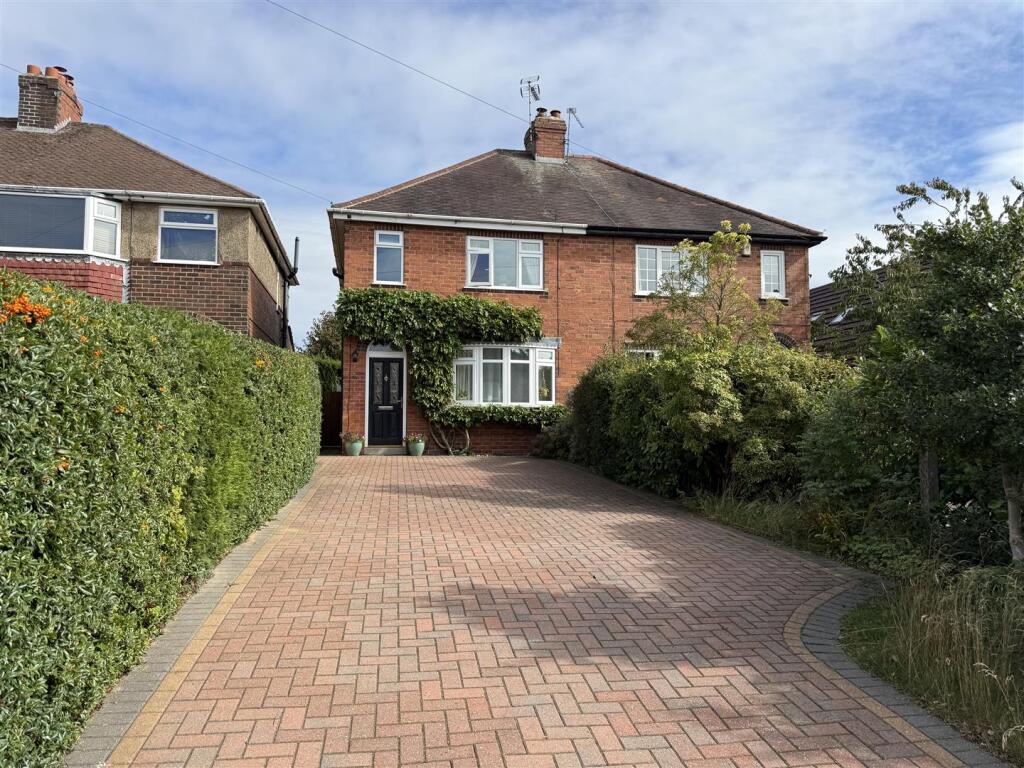
Occupying this highly desirable location is this beautiful three bedroom semi detached residence, representing an excellent opportunity for the discerning purchaser looking to acquire an easy to manage and superbly presented family home hosting a wealth of character with magnificent views to the rear. Supplemented by sealed unit PVCu double glazing and gas central heating. A recommended internal inspection will reveal entrance hall, lounge with feature fireplace and a fitted open plan dining kitchen with feature multi fuel burning stove. To the first floor landing, a master bedroom with bespoke fitted wardrobes, bedroom two with fitted wardrobes, bedroom three and a luxury family bathroom having a three piece suite. Outside to the front a generous block paved driveway providing standing spaces for three/four vehicles. A special feature of the sale is the delightful rear garden which enjoys a most pleasant aspect having a patio immediately to the rear giving way to shaped lawn with raised stocked borders, feature ornamental pond through to a kitchen garden with raised beds, green house and further lawn backing directly to open fields that can only be truly appreciated when viewed.
DETAILS SUBJECT TO VENDOR APPROVAL AND MAYBE SUBJECT TO CHANGE.
Entrance Hall - The property is entered via a composite door having glazed inserts with half moon double glazed window over, dado rail, central heating radiator and staircase , staircase leading to first floor with handrail and internal half glazed oak veneer door with chrome fittings to the lounge.
Lounge - 4.00m x 3.69m extending 4.04m max (13'1" x 12'1" - The focal point of the room is an exposed brick chimney breast with oak mantel and raised tile hearth having an inset living flame coal effect gas fire, central heating radiator, PVCu double glazed bay window to front elevation, internal oak veneer half glazed door with chrome fittings and television point.
Open Plan Kitchen Dining Room - 3.56m x 4.61m extending 5.08m (11'8" x 15'1" exte - Having a traditional fitted kitchen comprising of a range of base wall and matching drawer units with work surfaces over incorporating a one and a half sink unit with mixer tap over, complimentary splash back tiling, PVCu double glazed opaque window to the side aspect, integrated four ring gas hob with concealed extractor hood, electric fan assisted double oven, space and plumbing for a dishwasher, space and plumbing for an automatic washing machine, space for fridge freezer, tile floor area, door with half moon arched window over and ceiling light. Useful pantry with shelving and light.
To the dining area. PVCu French doors to the rear garden aspect, feature inset gas burning stove having a raised stone hearth with brick back drop and solid oak mantel, central heating radiator and ceiling light.
To The First Floor Landing - Having a PVCu double glazed window to the side elevation, dado rail, central heating radiator and ceiling light.
Bedroom One - 3.97m x 2.49m extending 2.81m (13'0" x 8'2" exten - Having a PVCu double glazed widow to the front elevation, chimney breast incorporating cast iron feature fireplace, quality bespoke fitted wardrobes, wall panelling, Edwardian style radiator and internal oak veneer panelled door and ceiling light.
Bedroom Two - 3.59m x 3.16m reducing 2.55m max (11'9" x 10'4" re - Having a PVCu double glazed window to the rear garden aspect enjoying the fine open views, two fitted double wardrobes with cupboards above, Viessmann gas combination boiler which services the domestic hot water and central heating system, fitted blind, central heating radiator and internal oak veneer panelled door.
Bedroom Three - 2.05m extending 3.00m x 1.81m reducing 0.79m (6'8 - Having a PVCu double glazed window to the front elevation, central heating radiator, access to the loft void which is boarded with fitted ladder, internal oak veneer panelled door and ceiling light.
Family Bathroom - Having a fitted three piece suite comprising of a bath with panelled side having a chrome mixer tap/shower attachment and electric shower over having a shower screen, vanity fitted hand wash basin with base cupboard and concealed cistern WC. Having a wall cupboard, fitted mirror, recessed ceiling lighting, coving to ceiling, complimentary splashback tiling, tile flooring, ladder style heated towel rail, PVCu opaque double glazed window and internal oak veneer panelled door.
Outside - Outside to the front a generous block paved driveway providing standing spaces for three/four vehicles. A special feature of the sale is the delightful rear garden which enjoys a most pleasant aspect having a patio immediately to the rear with timber garden shed giving way to shaped lawn with raised stocked borders and a feature pond through to a kitchen garden with raised beds, green house and further lawn backing directly to open fields that can only be truly appreciated when viewed.
Area - The Village of Holbrook boasts two village Inns, reputable Primary School and shop. It is highly convenient for other local Villages including Little Eaton approximately 1 mile and Duffield approximately 2 miles which both provide a wide range of amenities and recreational facilities including bowling, squash, tennis, football and golf. The City of Derby lies approximately 5 miles to the south and Belper thriving market town located approximately 3 miles to the north and there is fast access onto the A38 leading to the M1 motorway. Local recreational facilities nearby include 3 noted Country Clubs and Golf Courses at Breadsall Village, Horsley and Morley Hayes all approximately 5 miles away.
Directional Note - From the Belper office of Home2sell proceed left on to Queen Street turning left onto Gibfield Lane which then becomes Holbrook road and then Bargate Road, at the mini roundabout turn right onto Belper Road where the property can the be found on the left hand side clearly identified by our distinctive Home2sell For sale board.
What's included
Garden
Parking
TypeSemi-detached house
Bedrooms3
Bathrooms1
HeatingAsk Agent
MunicipalityAmber Valley
Location
Map loading soon
Neighborhood data on demand
Nearby essentials will load when this section comes into view.
Listed on
Mortgage calculator
Estimated monthly payment
2.070 €/mo
Down payment10 % · 41.802 €
41.802 €376.218 € loan
Term
Total repayable620.954 €
Interest rate4.40 %
Representative estimate · Landomo is not a mortgage broker. · Rates updated April 2026