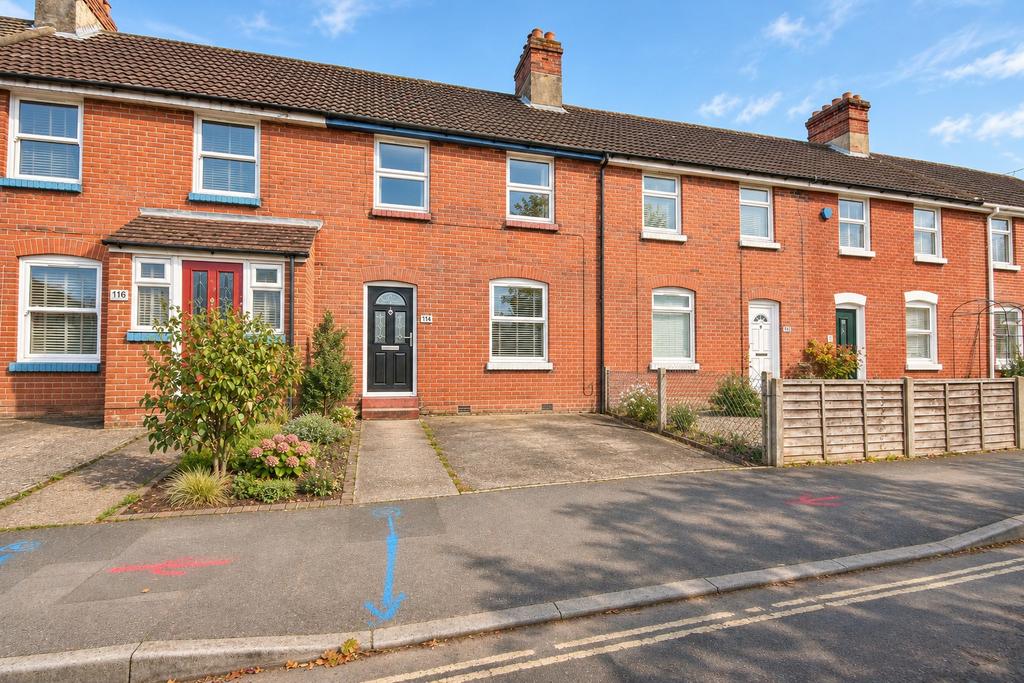
House for sale
Southampton
2 bedrooms·1 bathroom
299.240 €
Listed Nov 4, 2026
About this listing
GUIDE PRICE- £250,000-£275,000! Welcome to Sholing Road! Showcasing this gorgeous two bedroom EXTENDED terraced home located within the prime Itchen location! This property has been well and truly loved by the client and has been maintained and presented to a high standard throughout their ownership. Step inside into a warm and inviting entrance hallway with exposed original floorboards, contrasting through to the front reception room, which offers stunning views over the local veracity. Sweeping the rear width of ground floor is the lounge diner complementing a log burner which proves a huge benefit to keeping the heating costs down over the winter months. A single story extension to the rear aspect offers a modern fitted "high gloss" kitchen including an integral slimline dishwasher, fridge freezer and oven! Upstairs continues to impress with two spacious bedrooms and a stunning refurbished bathroom suite which in our opinion, is the true star of this home. The garden is landscaped with patio to lawn and hosts rear access! Further benefits include OFF ROAD PARKING, serviced gas combination boiler and UPVC double-glazed windows! This perfect starter home is one not to be missed, call us NOW to book your viewing! Approach Driveway providing off road parking. Entrance Hall : Textured ceiling, double glazed front door, stairs rising to first floor, doors leading to: Lounge 10' 9" (3.28m) x 9' 1" (2.77m):: Textured ceiling, double glazed window to front, exposed brick fireplace with log burner and mantle piece, wood flooring, radiator. Dining Room 10' 11" (3.33m) x 16' 5" (5.00m): Textured ceiling, double glazed window to rear, radiator, door to: Kitchen 8' 1" (2.46m) x 8' 3" (2.51m): Textured ceiling, double glazed window to side, double glazed door to side opening onto garden, a range of matching white gloss wall and base drawer units with roll edged work surface over, stainless steel sink and drainer inset, integrated oven with hob and extractor over, tiled splash-backs, space for washing machine and fridge freezer, integral slimline dishwasher. Landing : Textured ceiling, hatch providing access to loft space, doors to: Master Bedroom 9' 11" (3.02m) x 13' 4" (4.06m): Smooth ceiling, two double glazed windows to front, wood flooring. Bedroom Two 10' 2" (3.10m) x 7' 10" (2.39m):: Textured ceiling, double glazed window to rear overlooking garden, cupboard housing Worcester boiler. Bathroom : Smooth ceiling, obscured double glazed window to rear, a white three-piece suite comprising: low level WC, wash hand basin and panel enclosed bath with shower over, exposed brick fireplace. Garden : Fence and wall enclosed rear garden, decked seating area with shingled surround, pathway to rear leading to gated rear access, a variety of mature shrubs and hedges, shed. Services Mains gas, water, electricity, and drainage are connected. For mobile and broadband connectivity, please refer to . Please note that none of the services or appliances have been tested by Field Palmer. Council Tax Band Band B Sellers Position Buying On Offer Check Procedure If you are considering making an offer for this property and require a mortgage, our clients will require confirmation of your status. We have therefore adopted an Offer Check Procedure which involves our Financial Advisor verifying your position.
What's included
Parking
TypeTerraced house
Bedrooms2
Bathrooms1
HeatingAsk Agent
Location
Map loading soon
Neighborhood data on demand
Nearby essentials will load when this section comes into view.
Mortgage calculator
Estimated monthly payment
1.482 €/mo
Down payment10 % · 29.924 €
29.924 €269.316 € loan
Term
Total repayable444.510 €
Interest rate4.40 %
Representative estimate · Landomo is not a mortgage broker. · Rates updated April 2026