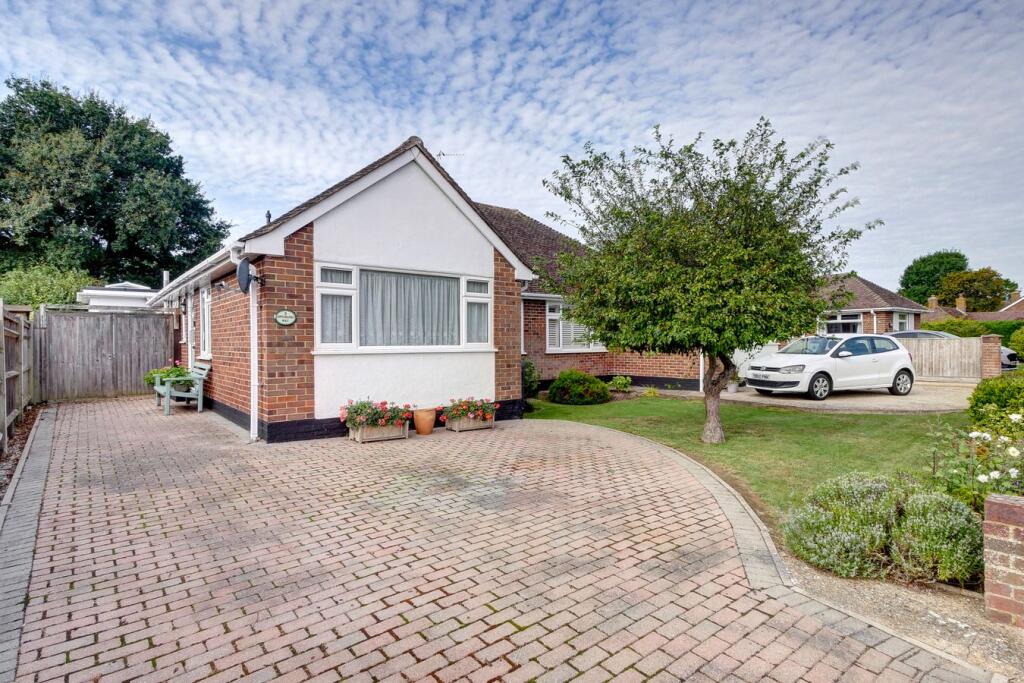
House for sale
Brighton
3 bedrooms·1 bathroom
395.901 €
Listed Sep 8, 2026
About this listing
PRICE GUIDE £340,000 - £365,000
WATCH THE FILM AND 3D TOUR and view EXPERT PHOTOGRAPHY at craneandco.co.uk (ALL PROVIDED FREE FOR ALL OUR SELLERS)
Nestled within a pleasant residential setting in Hailsham, this attractive three bedroom bungalow on Ditchling Way offers spacious and versatile accommodation, complemented by a beautifully established garden and ample off road parking. The property is approached via a generous driveway providing space for several vehicles. There is also a former garage, now no longer accessible by a car, which offers excellent potential as a secure storage area, workshop or for a variety of other practical uses. Inside, the well appointed kitchen provides an inviting and functional space for everyday living, while the comfortable lounge creates a wonderful place to relax. Featuring an electric fireplace as its focal point, the room also enjoys direct access into the impressive conservatory, allowing the living space to flow effortlessly into a bright and versatile area overlooking the garden. The generously sized conservatory is a particular feature of the home, offering plenty of space for dining, relaxing or entertaining while enjoying views of the mature garden beyond. To the side, a useful utility room provides additional practicality and valuable storage. The bungalow offers three bedrooms, providing flexible accommodation for families, guests or those looking for a home office or hobby room. Outside, the mature garden is a real delight, with established planting creating a wonderfully attractive setting. Offering plenty of space to enjoy the outdoors, it provides a peaceful backdrop to the property and a lovely place to relax and entertain. Combining comfortable single storey living with versatile accommodation, generous parking and a beautiful established garden, this appealing bungalow offers a wonderful opportunity to enjoy a relaxed lifestyle in Hailsham.
Entrance Hallway
Bathroom
Kitchen - 11' 8" x 8' 0"
11' 8" x 8' 0" (3.56m x 2.44m)
Utility Room
Conservatory - 22' 3" x 7' 11"
22' 3" x 7' 11" (6.78m x 2.41m)
Living Room - 13' 11" x 10' 4"
13' 11" x 10' 4" (4.24m x 3.15m)
Bedroom 1 - 12' 6" x 10' 5"
12' 6" x 10' 5" (3.81m x 3.17m)
Bedroom 2 - 11' 10" x 8' 9"
11' 10" x 8' 9" (3.61m x 2.67m)
Bedroom 3 - 8' 8" x 7' 11"
8' 8" x 7' 11" (2.64m x 2.41m)
Workshop - 16' 1" x 8' 6"
16' 1" x 8' 6" (4.90m x 2.59m)
What's included
Garden
Parking
Key Stats
Key Stats
TypeSemi-detached house
Bedrooms3
Bathrooms1
HeatingCentral
Location
Map loading soon
Neighborhood data on demand
Nearby essentials will load when this section comes into view.
Listed on
Mortgage calculator
Estimated monthly payment
1.960 €/mo
Down payment10 % · 39.590 €
39.590 €356.311 € loan
Term
Total repayable588.097 €
Interest rate4.40 %
Representative estimate · Landomo is not a mortgage broker. · Rates updated April 2026