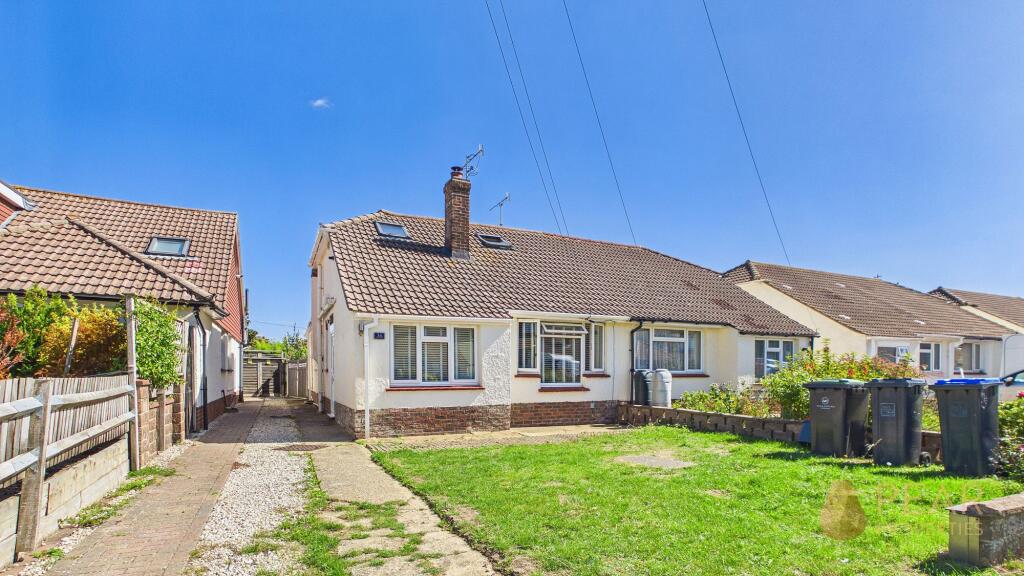
House for sale, 107 m²
Adur, Lancing
3 bedrooms·2 bathrooms
466.527 €
4.360 €/m²
Listed Sep 9, 2026
About this listing
This extended three bedroom chalet bungalow offers a stylish and versatile living space in a sought-after location, close to Lancing Widewater Lagoon and the seafront. The property features a modern open plan kitchen and dining room, ideal for both family meals and entertaining guests. The inviting living room provides a comfortable retreat, while the spacious conservatory offers additional relaxation space with views over the garden. The fantastic master bedroom benefits from a contemporary en-suite, and there is a further modern, fully tiled shower room for convenience. Each bedroom is well proportioned, providing ample space for family or guests. Additional features include a garage, which offers secure storage or parking, and the property is presented in excellent decorative order throughout.
The outside space is equally impressive, with a good size rear garden that is mainly laid to lawn, making it perfect for children to play or for enjoying outdoor entertaining in the warmer months. A side access gate provides convenient vehicular access to the garage, which is situated within the garden itself. There is also a large shed to the rear, offering additional storage for gardening equipment or outdoor furniture. The garden is enclosed, creating a safe and private environment, and there is plenty of scope for keen gardeners to further personalise the space. With its combination of generous outdoor areas and flexible living accommodation, this property is ideal for those seeking a comfortable family home in a popular coastal location.
EPC Rating: C
Entrance Hallway
0.75m x 2.96m
Welcoming entrance hall with storage/meter cupboards.
Bedroom
2.41m x 2.78m
A good size single bedroom on the ground floor, window overlooking the front of the property. Door leading in to further bedroom/reception room.
Bedroom/Third Reception Room
3.26m x 4.22m
This room is currently set up as a living room but due to extension of the property could be re-instated as a bedroom. Double doors lead in to further reception room, window overlooking the front and feature log burner.
Living Room
3.28m x 4.71m
The spacious living room can be accessed from the hallway or through double doors from the front room, feature wall lighting and opening in to kitchen/dining room.
Kitchen/Dining Room
2.73m x 5.8m
A fantastic open plan kitchen/dining room with a range of country style kitchen units, granite effect worktops, built in eye level oven, integrated fridge/freezer, four ring gas hob, one and a half bowl sink drainer unit, space for further appliances. Door leading our to rear garden and further double patio doors opening in to conservatory.
Conservatory
2.64m x 4.23m
A fantastic size conservatory with pleasant views over the rear garden and double patio doors leading outside.
Bathroom
1.52m x 2.89m
Fully tiled modern white shower room comprising walk in shower cubicle, wash hand basin, WC, chrome heated towel rail.
Inner Hall
2.39m x 3.17m
Inner hall offers storage space with stairs leading to first floor.
Master Bedroom
4.66m x 5.82m
A fantastic spacious master bedroom suite with double doors opening to Juliet balcony, eaves storage, door to en-suite.
En-suite
2.04m x 2.28m
Fully tiled modern white suite comprising bath with showerhead attachment, WC, sink, radiator and eave cupboard storage.
Garden
Good size rear garden being mainly laid to lawn, side access gate providing vehicular access to garage which is situated in the garden, large shed to the rear.
Parking - Garage
What's included
Garage
Key Stats
Key Stats
Living Area107 m²
Bedrooms3
Bathrooms2
Energy ClassC
HeatingAsk Agent
MunicipalityAdur
Location
Map loading soon
Neighborhood data on demand
Nearby essentials will load when this section comes into view.
Listed on
Mortgage calculator
Estimated monthly payment
2.310 €/mo
Down payment10 % · 46.653 €
46.653 €419.874 € loan
Term
Total repayable693.008 €
Interest rate4.40 %
Representative estimate · Landomo is not a mortgage broker. · Rates updated April 2026