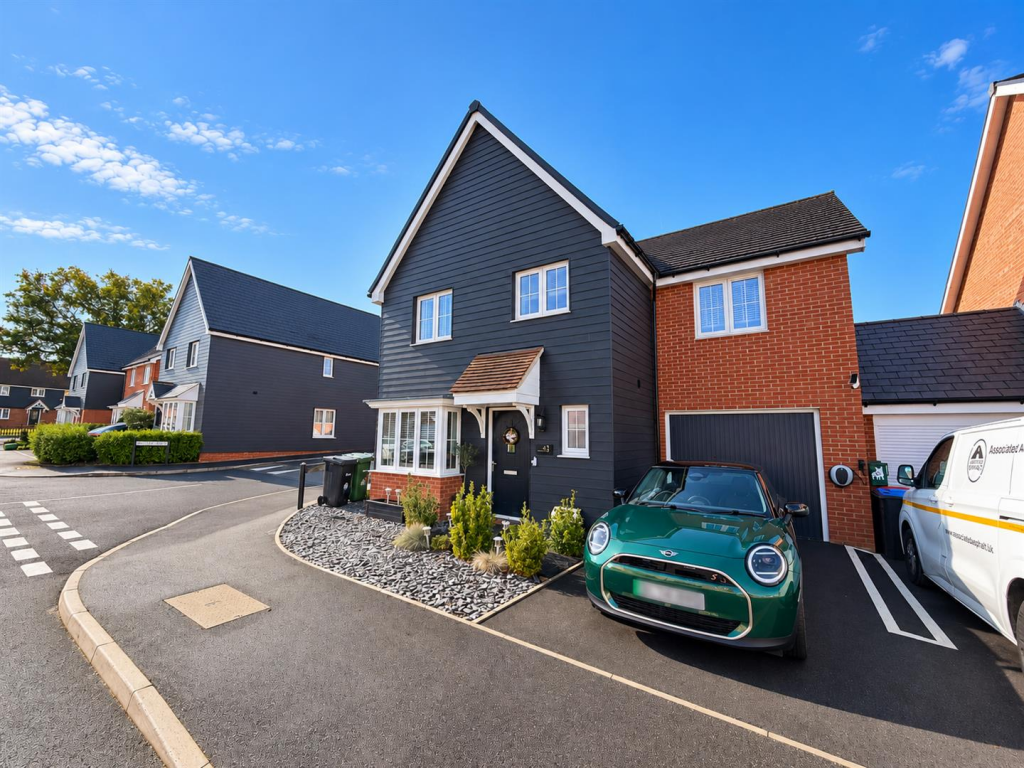
House for sale
Chelmsford
4 bedrooms·3 bathrooms
539.471 €
Listed Oct 30, 2026
About this listing
** SHOW HOME FINISH ** Situated upon the desirable "Meadow Rise" development, within easy reach of the Town Centre & Station, as well as offering direct access onto the A120, this STUNNING family home is one not to be missed. Constructed by reputable house builders Countryside Developments, retaining NHBC warranties, the property comprises of OPEN PLAN ground floor living, with spacious reception space, combined with FOUR well proportioned bedrooms, with an EN-SUITES to the Master and Second bedrooms. Benefitting from a LARGE GARAGE, and landscaped rear Garden, this beautiful property is the epitome of modern family living, and only by internal inspection can you truly appreciate the excellent finish on offer.
Entrance Hall - LVT flooring, radiator, stairs rising to first floor, doors to:
Cloakroom - LVT flooring. radiator, WC & hand wash basin inset to vanity unit, obscure window to front
Lounge/Diner - 5.64 x 4.99 (18'6" x 16'4") - LVT flooring, French doors leading to rear aspect with large windows overlooking rear garden, 2x radiators, window to side, opening to:
Kitchen - 3.47 x 2.63 (11'4" x 8'7") - LVT flooring, double glazed bay window to front, matching wall & base level units with roll edge work surfaces, inset one and a half stainless steel sink with mixer tap, integrated double ovens with 4 ring gas hob with extractor over, integral fridge freezer, washing machine & dishwasher
First Floor -
Bedroom One - 5.35 x 2.97 (17'6" x 9'8") - Carpet flooring, double glazed window to front aspect, radiator, door to:
En-Suite - LVT flooring, double walk in shower enclosure, WC & hand wash basin inset to vanity unit, chrome heated towel radiator, obscure window to rear, shaving point
Bedroom Two - 4.10 x 3.93 (13'5" x 12'10") - Carpet flooring, double glazed window to front, radiator, door to:
En-Suite - Double walk in shower enclosure, WC & hand wash basin inset to vanity unit, chrome heated towel radiator, obscure window to front
Bedroom Three - 4.05 x 2.80 (13'3" x 9'2") - Carpet flooring, radiator, double glazed window to rear
Bedroom Four - 2.92 x 2.09 (9'6" x 6'10") - Carpet flooring, double glazed window to rear, radiator
Bathroom - LVT flooring, bath, WC & hand wash basin inset to vanity unit, obscure window to side, chrome heated towel rail
Exterior -
Front Of Property - Driveway to side leading to garage with up & over door, path to front entrance.
Rear Of Property - Landscaped rear garden with sandstone patio area, retained sleeper wall with steps to upper garden laid to lawn with mature planting.
Garage - Generous garage with up and over door to front.
Notes - The property is available FREEHOLD, with an annual advised estate charge of £280.00. Intending purchasers are encouraged to seek confirmation of the aforementioned cost prior to purchase via their legal representative as Branocs Estates have not seen sign of the Estate Management Pack.
What's included
Garden
Parking
TypeDetached house
Bedrooms4
Bathrooms3
HeatingAsk Agent
Location
Map loading soon
Neighborhood data on demand
Nearby essentials will load when this section comes into view.
Listed on
Mortgage calculator
Estimated monthly payment
2.671 €/mo
Down payment10 % · 53.947 €
53.947 €485.524 € loan
Term
Total repayable801.365 €
Interest rate4.40 %
Representative estimate · Landomo is not a mortgage broker. · Rates updated April 2026