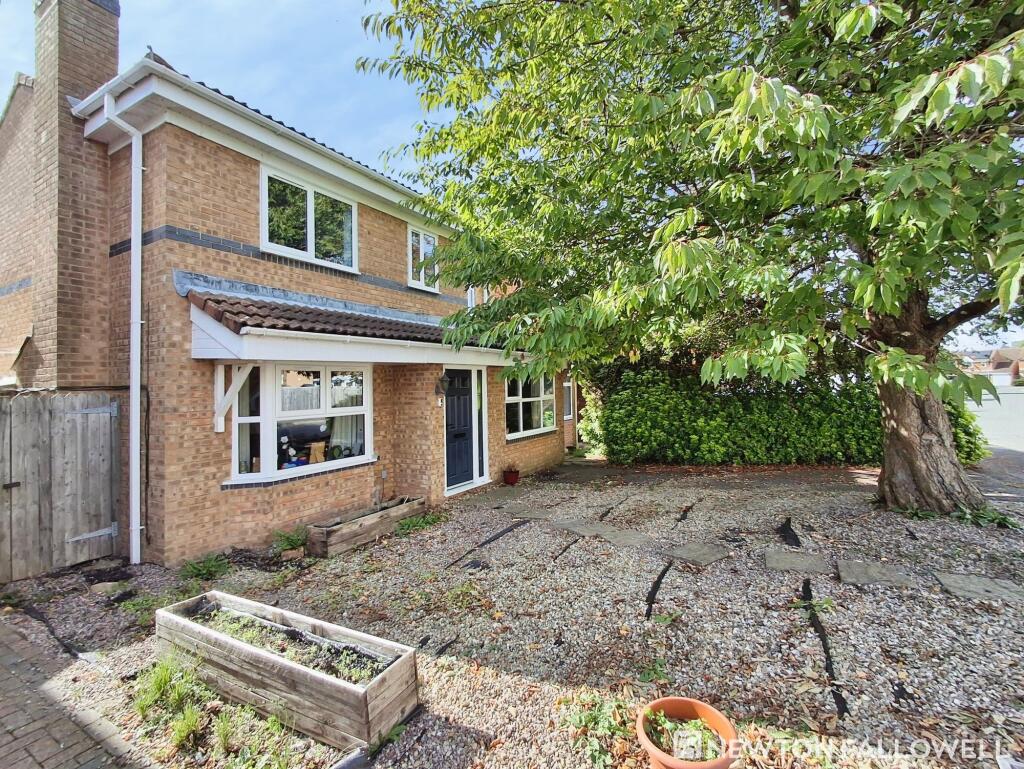
House for sale, 113 m²
Peterborough
4 bedrooms·2 bathrooms
342.607 €
3.031 €/m²
Listed Sep 28, 2026
About this listing
A well-proportioned four bedroom detached family home offering approximately 1,103 sq ft of versatile accommodation, including three reception rooms, two bathrooms and a private south-facing rear garden.
The property provides excellent flexibility for modern family living, with the ground floor comprising a welcoming entrance hall, spacious lounge, separate dining room and a versatile office/play room, making it ideal for families requiring dedicated working, entertaining or children's space.
The fitted kitchen is positioned to the rear of the dining room and benefits from an adjoining utility room, together with a convenient downstairs WC and useful storage. The layout provides a good balance of open family space and separate rooms, allowing the accommodation to adapt to a variety of needs.
To the first floor are four well-proportioned bedrooms, with the principal bedroom enjoying the added benefit of a private en-suite shower room. A family bathroom serves the remaining bedrooms, while the central landing provides access to all rooms.
Outside, the property benefits from a private south-facing rear garden, offering an excellent outdoor space for children, entertaining and relaxing, while the detached nature of the property provides a desirable degree of privacy.
In summary, this is a versatile and well-appointed family home offering four bedrooms, three reception rooms, an en-suite principal bedroom, utility facilities and a private south-facing garden, making it particularly well suited to modern family life.
EPC Rating: D
Entrance Hall
1.52m x 1.94m
Living Room
3.7m x 4.46m
Dining Room
2.64m x 2.84m
Kitchen
2.99m x 2.84m
Utility Room
1.59m x 1.82m
Downstairs WC
1.61m x 1.09m
Office/Play Room
2.43m x 4.8m
Principal Bedroom
2.72m x 4.51m
En-suite
2.33m x 1.7m
Bedroom Two
2.66m x 4.66m
Bedroom Three
2.66m x 2.7m
Bedroom Four
1.99m x 2.74m
Bathroom
2.34m x 1.7m
Parking - Driveway
What's included
Parking
TypeDetached house
Living Area113 m²
Bedrooms4
Bathrooms2
Energy ClassD
HeatingGas Central
Location
Map loading soon
Neighborhood data on demand
Nearby essentials will load when this section comes into view.
Listed on
Mortgage calculator
Estimated monthly payment
1.696 €/mo
Down payment10 % · 34.261 €
34.261 €308.346 € loan
Term
Total repayable508.930 €
Interest rate4.40 %
Representative estimate · Landomo is not a mortgage broker. · Rates updated April 2026