House for sale
Walsall
3 bedrooms·2 bathrooms
318.979 €
Listed Jun 15, 2026
About this listing
***EXTENDED FAMILY HOME!! CALL TODAY TO VIEW!!***
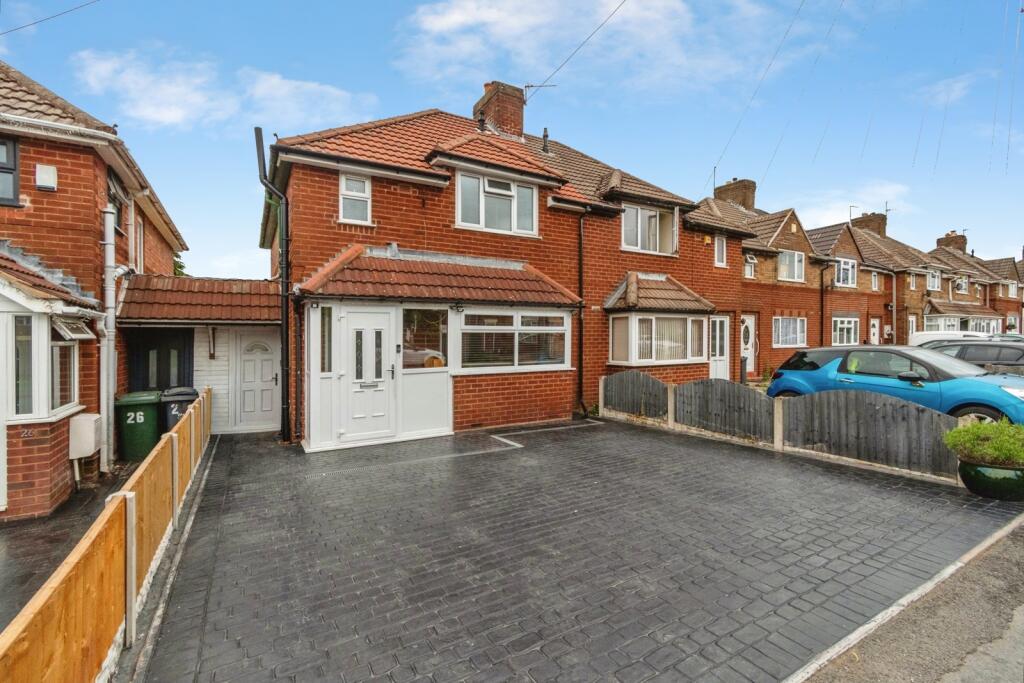
Viewing is essential of this extended renovated property on Yew Tree Road Shelfield. Approached by concrete print driveway, inside the accommodation comprises of porch, hallway with staircase to first floor, living room with feature fireplace and media wall. Ground floor shower room, dining kitchen and separate utility room/spice kitchen. On the first floor are three bedrooms and family bathroom. The accommodation benefits from double glazing, central heating and outside spacious rear garden with patio area leading to side storage room. Laid to lawn, further garden area, gate and roller shutter door to rear access road.
Yew Tree Road is in reach to Rushall, Pelsall, Aldridge and Walsall. Local bus routes, road network, shops, amenities and schools.
Approach
Concrete print driveway providing off road parking
Porch
Entered by double glazed door, windows to side
Hall
Entered by front door, staircase to first floor and further door to:
Living Room
7.27m x 4.07m
Double-glazed window to front, media wall, feature fireplace and wood burner, radiator to wall and further door to:
Ground Floor Shower Room
3.86m x 1.14m
Double glazed window to side, wc, hand wash basin with vanity unit, shower cubicle and towel rail
Utility Room/Spice Kitchen
2.29m x 1.53m
Double glazed window to side, wall mounted cupboards and base units, work surfaces and sink drainer, hob and space for appliances
Dining Kitchen
5.64m x 5.15m
Double glazed lantern roof, two double glazed windows to rear, side and double glazed door to rear garden. A range of wall mounted cupboards and base units, work surfaces incorporating sink and drainer unit, space for appliances and radiator to wall
First Floor
Landing
Double glazed window to side and loft access
Bedroom One
4.3m x 2.78m
Double glazed window to rear and radiator to wall
Bedroom Two
3.36m x 2.7m
Double glazed window to rear and radiator to wall
Bedroom Three
2.97m x 2.98m
Double glazed window to front and radiator to wall
Bathroom
2.42m x 1.87m
Double glazed obscure window to front, panelled bath, hand wash basin, wc and heated towel rail
Outside
Rear Garden
Generous size garden with concrete patio, door to access side storage. Laid to lawn, pathway with further garden, roller shutter door, gate and leading to rear access road.
What's included
Garden
Parking
Fireplace
Bedrooms3
Bathrooms2
HeatingGas Central
Location
Map loading soon
Neighborhood data on demand
Nearby essentials will load when this section comes into view.
Listed on
Mortgage calculator
Estimated monthly payment
1.579 €/mo
Down payment10 % · 31.898 €
31.898 €287.081 € loan
Term
Total repayable473.832 €
Interest rate4.40 %
Representative estimate · Landomo is not a mortgage broker. · Rates updated April 2026