House for sale, 95 m²
Peterborough
5 bedrooms·2 bathrooms
441.800 €
4.650 €/m²
Listed Sep 29, 2026
About this listing
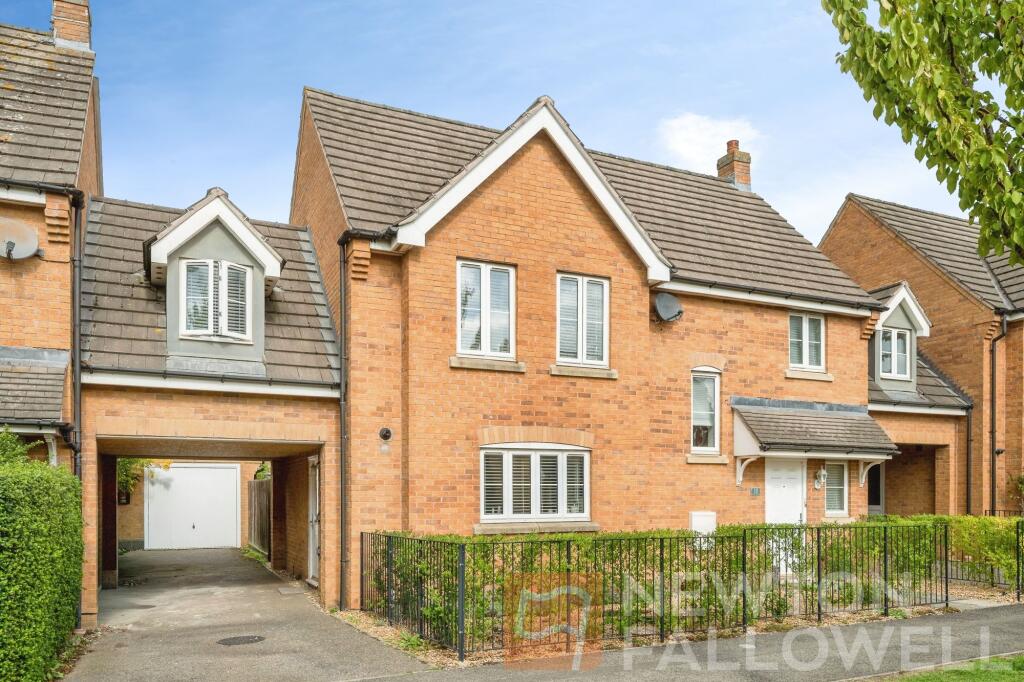
***GUIDE PRICE £375,000 - £400,000*** This well presented link detached home offers FIVE BEDROOMS, a spacious lounge, and a modern kitchen diner, a GARAGE & DRIVEWAY PARKING FOR MULTIPLE VEHICLES. Upon entering the property, you are greeted by a welcoming hallway with access to a convenient downstairs WC and a generous lounge, which benefits from patio doors allowing for plenty of natural light and access onto the patio. The contemporary kitchen diner features ample cabinetry, integrated appliances (including oven, hob, and extractor), and space for a family dining table with an additional set of patio doors leading onto the garden and a further side access door onto the driveway. Upstairs, the property boasts five well-proportioned bedrooms, with the principal bedroom enjoying a private en-suite shower room, while the remaining bedrooms are served by a stylish family bathroom fitted with a three-piece white suite and practical storage solutions. The landing provides access to all bedrooms and includes additional built-in storage. Outside the property boasts a spacious garden to the rear comprising of patio seating space, lawn and shed storage whilst to the front you will find an additional low maintenance garden and walkway leading to the property, and to the side aspect the property hosts a driveway situated in front of the single garage offering parking for multiple vehicles.
EPC Rating: C
Wc
0.74m x 2.08m
Lounge
3.36m x 4.72m
Kitchen / diner
4.43m x 6.25m
Bedroom 1
2.74m x 3.96m
En-suite
1.63m x 2.08m
Bedroom 2
5.02m x 5.33m
Bedroom 3
2.74m x 3.67m
Bedroom 4
2.4m x 2.75m
Bedroom 5
2.13m x 2.27m
Bathroom
2.27m x 2.3m
Disclaimer
These particulars are provided in good faith but do not constitute representations of fact or form part of any contract. All information should be independently verified by prospective buyers or tenants. Neither Newton Fallowell nor its employees or agents has authority to make or give any warranty in relation to the property. Measurements are approximate. We have not tested any services, systems or appliances. Buyers are advised to obtain their own surveys and inspections. We may refer you to third-party services, including financial and legal providers, from which we may receive a fee. Anti-money laundering checks are required and are carried out by Lifetime Legal at a cost of £62 (inc. VAT), payable before a sale can proceed and non-refundable. We may receive a share of this fee.
What's included
Garden
Parking
TypeDetached house
Living Area95 m²
Bedrooms5
Bathrooms2
Energy ClassC
HeatingAsk Agent
Location
Map loading soon
Neighborhood data on demand
Nearby essentials will load when this section comes into view.
Listed on
Mortgage calculator
Estimated monthly payment
2.188 €/mo
Down payment10 % · 44.180 €
44.180 €397.620 € loan
Term
Total repayable656.278 €
Interest rate4.40 %
Representative estimate · Landomo is not a mortgage broker. · Rates updated April 2026