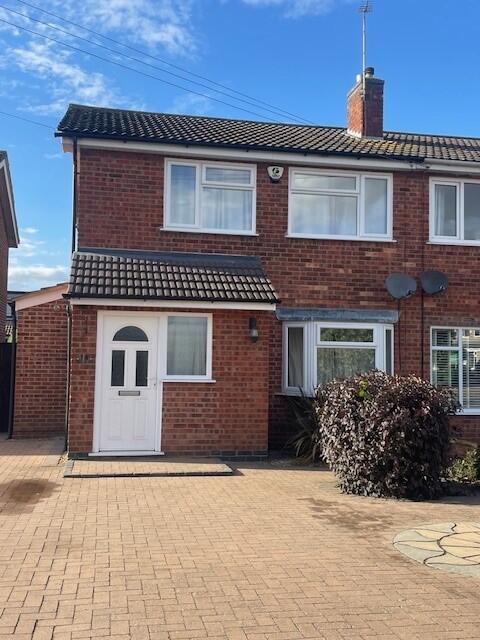
House to rent, 74 m²
South Kesteven, Market Deeping
3 bedrooms·1 bathroom
1.430 €/mo
19 €/m²
Listed Nov 4, 2026
About this listing
Extended, 3 Bedroom semi with off road parking and lovely rear garden.
Fully double glazed with gas central heating.
Block paved driveway with sufficient parking for 2 or 3 vehicles.
Front door leads into a small hall which has a storage cupboard, a doorway to the lounge and access to the stairs.
Lounge 4.3m x 3.8M
With large bay window to the front and open to the kitchen diner at the rear.
Kitchen diner 5.28M x 2.3M
Modern fitted kitchen with plenty of wall and base cupboards and drawers. Electric oven, gas hob with extractor over. Space for fridge freezer.
Utility room with space for washing machine and tumble drier, also with a storage cupboard.
Cloakroom with WC and hand basin.
Bedroom one 3.26M x 3.11M with window to rear and built in double wardrobe.
Bedroom two 3.2M x 2.2M, window to front and built in corner wardrobe.
Bedroom three 2.3M x 2.0M with alcove for storage / hanging clothes. Window to front.
Rear garden is a good size and well presented with a patio area, a lawn, a raised decking area, a shrub/veg patch to the left and a raised border to the right. A good sized shed, outside tap and power point and side access gate.
EPC - C
SKDC Tax Band - B
** This property is being marketed using our Landlord Direct service, where the landlord manages enquiries themselves. If you have a question about the property, simply use the enquiry button (e.g. "Request details" or "Email agent") and your message will be sent directly to the landlord. **
What's included
Parking
TypeSemi-detached house
Living Area74 m²
Bedrooms3
Bathrooms1
Energy ClassC
HeatingGas, Double Glazing, Central
Deposit1.649 €
MunicipalitySouth Kesteven
Location
Map loading soon
Neighborhood data on demand
Nearby essentials will load when this section comes into view.