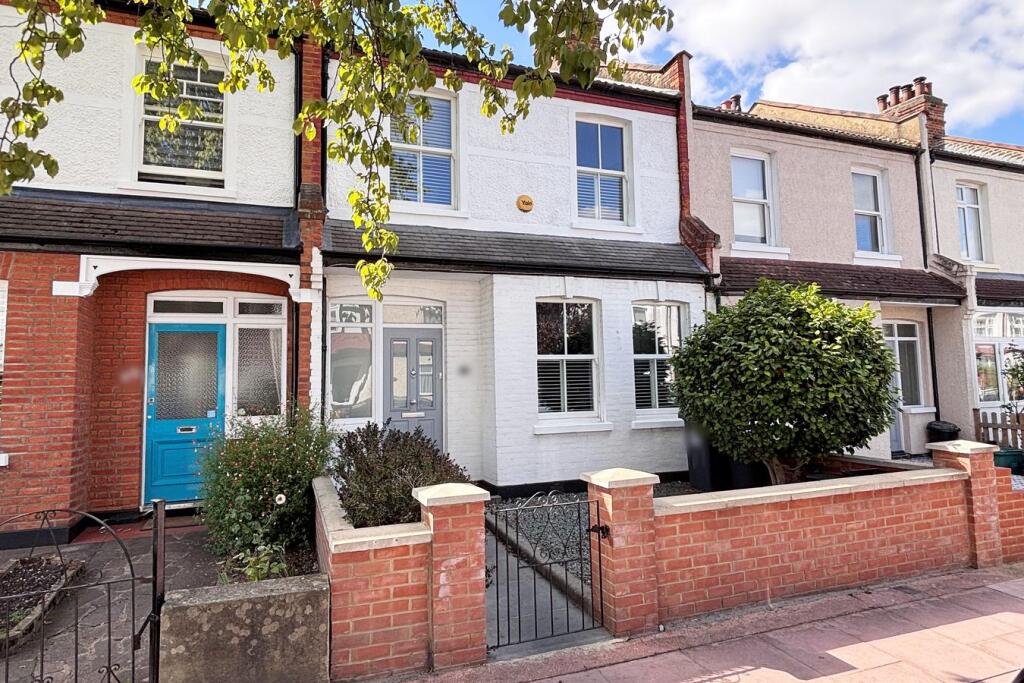
House for sale
London, Beckenham
4 bedrooms·2 bathrooms
1.080.633 €
Listed Sep 15, 2026
About this listing
A beautifully presented and thoughtfully extended period home in the sought after Balgowan area of Beckenham, lovingly created and enjoyed by the current owners. In 2020, this property was transformed with a full width ground floor extension, creating an exceptional open plan living space designed for modern family life. At its heart is a bespoke hand painted Harvey Jones kitchen, seamlessly blending style and practicality with generous space for cooking, dining and entertaining. The accommodation was further enhanced in 2021 with a loft conversion, introducing a superb principal bedroom complete with a stunning en suite shower room, perfectly balancing the home's living and sleeping spaces. The remaining first floor bedrooms are served by a beautifully appointed family bathroom, finished to a high standard. Outside, the sunny southerly rear garden features a paved terrace and lawn, while the landscaped front garden provides an attractive approach to the property. With high quality contemporary upgrades, this delightful home offers stylish, low maintenance living in one of central Beckenham's most desirable locations, perfect for growing families and those seeking a home designed for modern lifestyles and all the conveniences of local amenities.
Belmont Road is in one of the most sought after areas of Beckenham with its attractive period properties and close proximity to the popular Balgowan Primary School. Conveniently close to central Beckenham with the High Street about a third of a mile away offering a good selection of restaurants, bars and shops, plus cinema. Clock House station (London Bridge, Waterloo and DLR connection at Lewisham) is less than half a mile whilst Beckenham Junction is just over a mile away with trains to Victoria and The City as well as tram services to Croydon and Wimbledon.
Entrance Hall
3.85m max x 1.71m max (12' 8" x 5' 7") front door with double glazed inserts having double glazed windows above and beside, herringbone design luxury vinyl floor, radiator
Cloakroom
low level wc and wash basin with mixer tap
Sitting Room
4.22m x 3.62m max (13' 10" x 11' 11") feature fireplace with limestone mantle and surround, display shelving to chimney recess, radiator, double glazed sash windows with plantation shutters
Open Plan Living Room/Kitchen
6.26m x 5.43m max (20' 6" x 17' 10") plus recess beside cloakroom and understairs cupboard housing fuse box, electric and gas meters, bespoke Harvey Jones handpainted KITCHEN to include ample base cupboards and drawers, eye level units, tall shelved cupboards beside double larder cupboard with shelving and drawers beside space for upright fridge/freezer, granite work surfaces with matching upstand, built in Neff microwave above electric cooker, inset 4-ring gas hob with concealed extractor above, island unit with matching granite work surface with drainer section for 1½ bowl stainless steel sink with mixer tap and overhang for breakfast bar, covered bin store and integrated dishwasher beneath, concealed wall mounted Vaillant boiler, ceramic floor tiling extending to LIVING AREA with space for dining table and chairs/sofa, two column radiators, Velux windows and bi-fold doors to rear garden, pocket door to
Utility Area
2.01m x 0.98m (6' 7" x 3' 3") space for washing machine and stacked tumble dryer above, extractor fan, ceramic floor tiling
Landing
2.7m max x 1.91m max (8' 10" x 6' 3") to include staircase to second floor
Bedroom 2
4.05m x 3.24m max (13' 3" x 10' 8") feature cast iron fireplace, radiator beneath double glazed sash window to rear with plantation shutter
Bedroom 3
3.58m x 2.68m max (11' 9" x 8' 10") feature cast iron fireplace, radiator, double glazed sash window to front with plantation shutter
Bedroom 4
2.73m x 2.6m (8' 11" x 8' 6") radiator beneath double glazed sash window to front with plantation shutter
Family Bathroom
3.01m x 2.13m (9' 11" x 7' 0") white tiled panelled bath with mixer tap and shower spray attachment, tiled shower cubicle via glazed hinged door with fixed overhead shower and shelved recess, white low level wc, wash basin with mixer tap, tiled splashback and drawers beneath, wood effect ceramic tiled floor, chrome heated towel rail, extractor fan, wall mounted shelved cabinet, double glazed sash window to rear
Top Landing
Velux window to front
Bedroom 1
6.11m max x 3.69m max (20' 1" x 12' 1") to include range of fitted wardrobes to two areas, two low level access points to eaves storage beside column radiator, Velux windows to front, full height double glazed window to rear
En Suite Shower Room
2.98m x 1.44m (9' 9" x 4' 9") tiled shower cubicle with easy access opening beside glazed hinged screen, fixed overhead shower and further hand spray attachment plus shelved recess, white low level wc, wash basin with mixer tap set onto surface with drawers beneath, chrome heated towel rail, luxury vinyl flooring, further wall tiling, shaver point, extractor fan, double glazed window to rear
Front Garden
paved path beside planted shrubbery and large stoned area
Rear Garden
18.1m x 5.6m (59' 5" x 18' 4") sunny southerly aspect, full width paved terrace with water tap and lighting, large area of lawn with garden shed to far end and gate to pedestrian access at rear
Council Tax
London Borough of Bromley - Band D
Please visit: bromley.gov.uk/council-tax/council-tax-guide
Utilities
MAINS - Gas, Electricity, Water and Sewerage
Broadband and Mobile
To check coverage please visit
checker.ofcom.org.uk/en-gb/broadband-coverage
checker.ofcom.org.uk/en-gb/mobile-coverage
What's included
Garden
Key Stats
Key Stats
TypeTerraced house
Bedrooms4
Bathrooms2
HeatingGas
MunicipalityLondon
Location
Map loading soon
Neighborhood data on demand
Nearby essentials will load when this section comes into view.
Listed on
Mortgage calculator
Estimated monthly payment
5.351 €/mo
Down payment10 % · 108.063 €
108.063 €972.570 € loan
Term
Total repayable1.605.242 €
Interest rate4.40 %
Representative estimate · Landomo is not a mortgage broker. · Rates updated April 2026