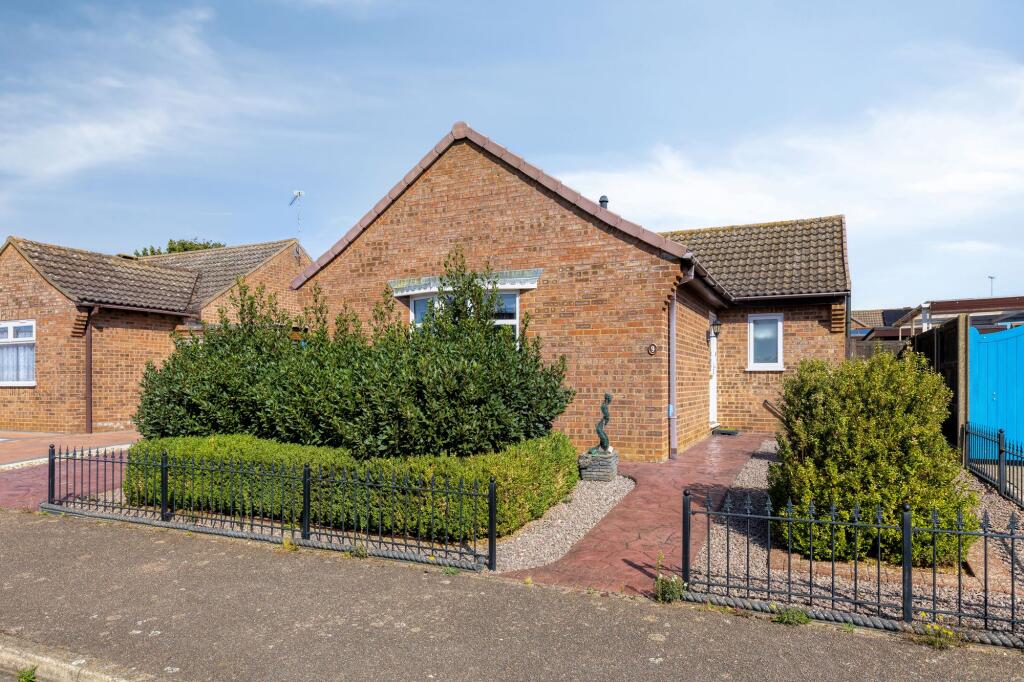
House for sale, 78 m²
Peterborough
2 bedrooms·1 bathroom
324.434 €
4.160 €/m²
Listed Oct 9, 2026
About this listing
Situated on the popular Manorfields development, this well-presented detached bungalow has been lovingly cared for by the current owner and offers comfortable, single-storey living in a peaceful setting. Ideally suited to those looking for a retirement property, the accommodation is both practical and welcoming.
The spacious sitting/dining room provides an excellent central living space, with plenty of room for both relaxing and dining. The kitchen is well-positioned, while two good-sized double bedrooms are complemented by a family bathroom. A particular highlight is the addition of the conservatory, creating a lovely extra reception space from which to enjoy views over the rear garden and providing the perfect spot to sit and enjoy the garden throughout the seasons.
Outside, a driveway to the side of the property provides ample parking and leads to the garage, which benefits from an electric door. The enclosed rear garden combines lawn, shingled, and decked areas, offering an easy-to-maintain outdoor space, while a summerhouse provides useful additional space and could be used for hobbies, storage or simply enjoying the garden.
A much-loved home in a popular development, this bungalow offers an appealing combination of comfortable accommodation, useful outside space and the convenience of single-storey living.
HUNSTANTON
Who wouldn’t want a place by the sea? Hunstanton, a traditional, unspoilt coastal town, is perfect for a beach walk and a fish and chip supper. For residents, this Victorian gem offers even more.
Founded in 1846 by Henry Le Strange as a Victorian Gothic bathing resort, Hunstanton thrived with the railway from King’s Lynn, becoming a top day-trip destination. Today, holidaymakers flock to Searles Leisure Resort, enjoy boat trips on the Wash Monster, fairground rides, and traditional arcades. The Princess Theatre, renamed in the 80s for Lady Diana Spencer, hosts live performances, films, and seasonal pantos. Golf enthusiasts can play mini-golf, pitch & putt, and the renowned Links course in Old Hunstanton.
Facing west across The Wash, “Sunny Hunny” is famous for its sunsets. Summer evenings are perfect for watching the sun set from the green, beach, or Victorian squares. Impressive Victorian and Edwardian properties line these squares, alongside contemporary homes, apartments, and senior living accommodations. Education options include a primary and secondary school (Smithdon High, a Grade II listed building), and Glebe House School, a co-educational prep school. Amenities feature a GP surgery, post office, leisure pool, and gym at The Oasis, overlooking the sea.
Local shopping includes Tesco, Sainsbury’s, and a Lidl nearby in Heacham, along with a fantastic local greengrocer and award-winning deli. Dining options range from full English breakfasts to afternoon tea at Berni Beans and relaxing at wine bar Chives.
Hunstanton attracts young families, professionals, and retirees seeking a slower pace of life. Discover why this charming town is the perfect coastal retreat.
SERVICES CONNECTED
Mains electricity, water and drainage. Gas fired central heating.
COUNCIL TAX
Band D.
ENERGY EFFICIENCY RATING
C. Ref:- 6600-0243-0922-0602-3163
To retrieve the Energy Performance Certificate for this property please visit and enter in the reference number above. Alternatively, the full certificate can be obtained through Sowerbys.
TENURE
Freehold.
LOCATION
What3words: ///afterglow.vest.sprain
WEBSITE TAGS
sea-breeze
town-life
EPC Rating: C
Parking - Garage
Parking - Driveway
Disclaimer
These particulars are provided as a guide only and do not form part of any offer or contract. Sowerbys and its representatives have no authority to make or give representations or warranties. All descriptions, measurements, photographs and plans are for guidance only and should not be relied upon as statements of fact. Buyers should satisfy themselves as to the accuracy of the information through inspection or professional advice. Services, appliances and equipment have not been tested and no warranty can be given as to their condition. Planning permissions, building regulations and other consents should be verified by the buyer’s legal adviser. In accordance with Anti-Money Laundering regulations, proceeding buyers must complete a digital ID check through our compliance partner. A charge of £48 including VAT per sale or purchase applies. Leasehold buyers should confirm ground rent, service charges and lease details with their legal adviser.
What's included
Garage
Parking
TypeDetached house
Living Area78 m²
Bedrooms2
Bathrooms1
Energy ClassC
HeatingGas Central
Location
Map loading soon
Neighborhood data on demand
Nearby essentials will load when this section comes into view.
Listed on
Mortgage calculator
Estimated monthly payment
1.606 €/mo
Down payment10 % · 32.443 €
32.443 €291.991 € loan
Term
Total repayable481.936 €
Interest rate4.40 %
Representative estimate · Landomo is not a mortgage broker. · Rates updated April 2026