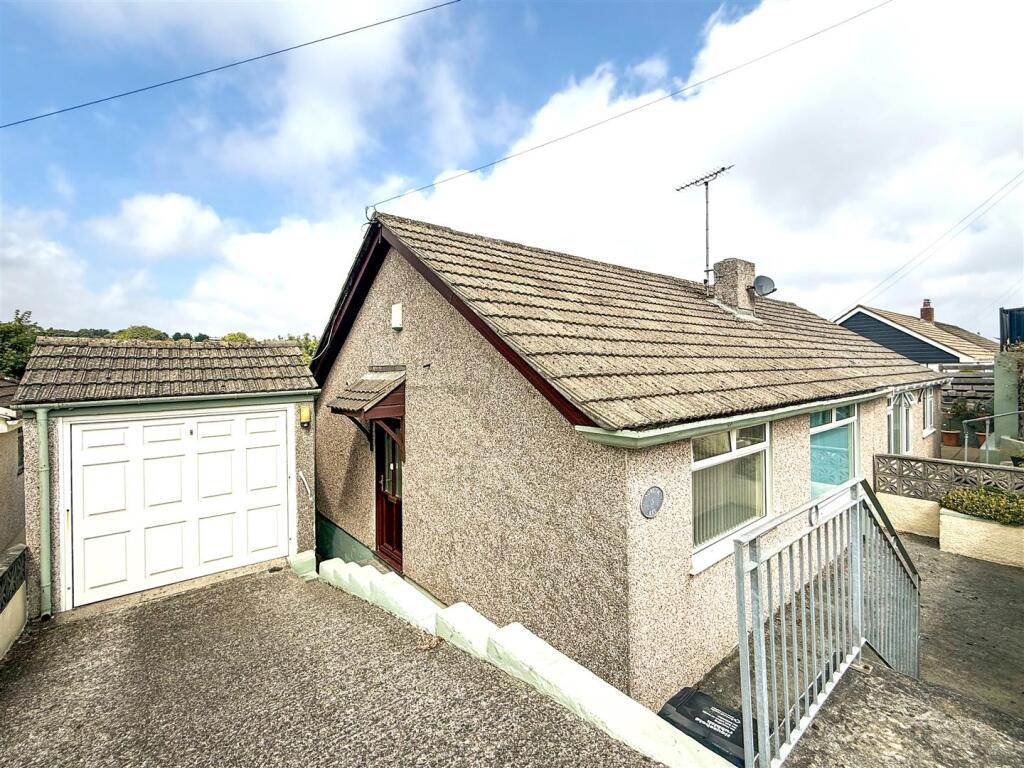
House for sale, 70 m²
Penryn, Cornwall
2 bedrooms·1 bathroom
290.745 €
4.153 €/m²
Listed Aug 21, 2026
About this listing
Occupying an elevated position within Penvale Crescent on the outskirts of Penryn is this 2 double bedroom semi-detached bungalow. The reconfigured and extended accommodation requires some updating and comprises: entrance hallway, living/dining room with small balcony overlooking surrounding woodland, kitchen, shower room and 2 double bedrooms. The bungalow offers a good size rear garden with broad patio, greenhouse, garden store and external boiler/store room. To the front of the property is a driveway leading to a detached single garage. Penvale Crescent is accessed off Green Lane, close to Penryn university, schools, train station and within a short walk of the town centre. No onward chain.
The Accommodation Comprises -
Steps and path leading to the obscure double glazed front door, to:-
Entrance Hallway - Doors to living/dining room, kitchen, bedrooms and shower room. Loft hatch to boarded loft with light and Velux window.
Living/Dining Room - A light and bright dual aspect reception room with full width and height double glazed window and double glazed door providing access to the balcony, with views over surrounding woodland. Fireplace housing gas fire with wood surround. Two radiators, two ceiling lights. This extended reception room provides ample space for comfortable seating, as well as a designated dining area.
Kitchen - A good size kitchen which has been extended, providing a range of eye and base level units. Roll-top worksurface with inset stainless steel sink/drainer unit. Part tiled walls, space for cooker with electric cooker point and extractor, space and plumbing for washing machine, space for freestanding fridge/freezer. uPVC double glazed window to rear aspect overlooking the garden, uPVC obscure double glazed door giving access to a second balcony, with steps and railings leading down to the rear patio and garden. Storage cupboard with central heating controls, two ceiling lights. Radiator.
Bedroom One - A good size double bedroom with large double glazed window to front aspect overlooking the garden. Full length built-in wardrobe with mirrored doors providing hanging and shelving. Radiator, central ceiling light.
Bedroom Two - A second double bedroom with uPVC double glazed window to front aspect, central ceiling light, radiator.
Shower Room - Walk-in corner shower cubicle with fully tiled surround and Mira Go electric shower, glass sliding doors. Pedestal wash hand basin with mixer tap, dual flush WC. Further tiling to walls, radiator, central ceiling light.
The Exterior -
Front - Gated driveway, relatively steep, providing off-road parking for two cars and leading to the detached single garage. The driveway provides access to the front door, together with a set of steps to the front paved courtyard. The garden is enclosed by a low stone wall, providing a raised area of lawn bordered by a planted flower bed. The front pathway leads to the side of the bungalow, giving access to the rear.
Single Garage - Detached, block built garage, with glazed window to rear aspect. Electric up-and-over door, power light connected.
Rear - Enjoying a westerly aspect, the well proportioned garden provides a good size paved patio, with plenty of room for outside furniture and entertaining. Cold water tap. Three steps lead down to the lawn, which is bordered by low level planted flower beds and enclosed by a low stone wall and hedging. The patio gives access to a GREENHOUSE, which in turn provides a timber door to a GARDEN STORE, located below the garage.
Below the kitchen balcony, a uPVC double glazed door leads to the:-
Boiler Room - Housing Vaillant gas fired boiler providing domestic hot water and central heating. Space for tumble dryer, additional storage space and wall mounted shelving. Power and light connected.
General Information -
Services - Mains water, electricity, gas and drainage are connected to the property. Gas fired central heating.
Council Tax - Band C - Cornwall Council.
Tenure - Freehold.
Viewing - By telephone appointment with the vendor's Sole Agent - Laskowski & Company, 28 High Street, Falmouth, TR11 2AD. Telephone: .
What's included
Garden
Parking
Key Stats
Key Stats
TypeSemi-detached house
Living Area70 m²
Bedrooms2
Bathrooms1
Energy ClassD
HeatingGas Central
MunicipalityPenryn
Location
Map loading soon
Neighborhood data on demand
Nearby essentials will load when this section comes into view.
Listed on
Mortgage calculator
Estimated monthly payment
1.440 €/mo
Down payment10 % · 29.075 €
29.075 €261.670 € loan
Term
Total repayable431.890 €
Interest rate4.40 %
Representative estimate · Landomo is not a mortgage broker. · Rates updated April 2026