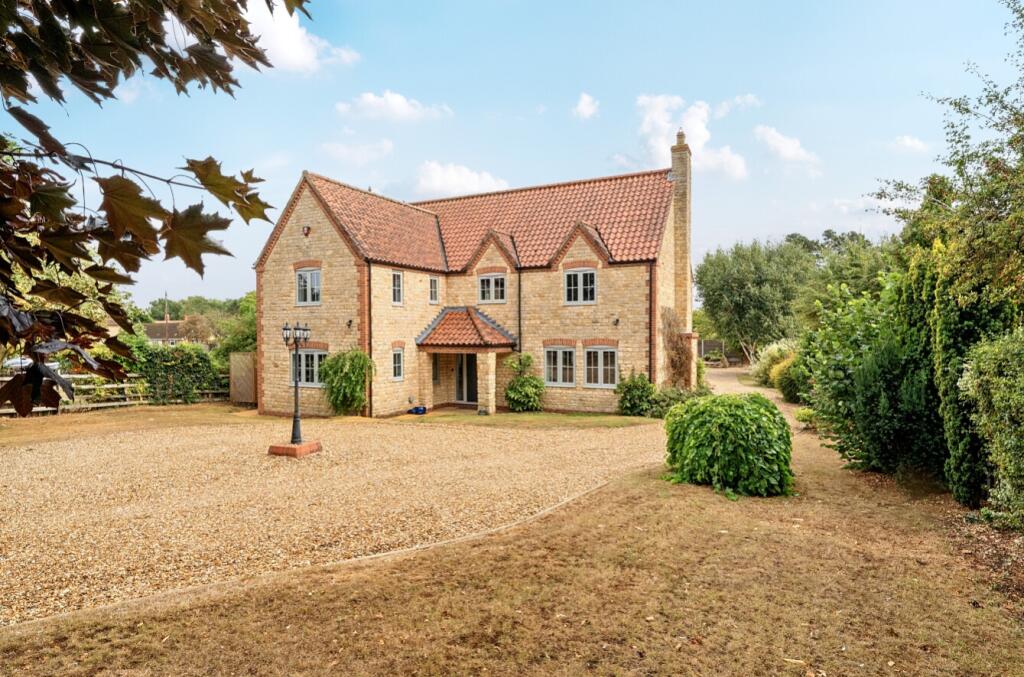
House for sale, 195 m²
North Kesteven, Scopwick
5 bedrooms·3 bathrooms
686.690 €
3.522 €/m²
Listed Aug 24, 2026
About this listing
Occupying a wonderfully peaceful position on a quiet, no-through lane on the edge of the popular village of Scopwick, this impressive stone-built detached family home provides an exceptional combination of space, character, privacy and modern family living.
Set within generous wraparound grounds, the property offers over 2181sqft of accommodation, with a particularly versatile layout arranged over two floors. Built in stone beneath a traditional pan-tiled roof, the house has considerable kerb appeal and occupies a superb position within its plot, enjoying an attractive outlook towards the surrounding countryside.
The ground floor is designed around family life and entertaining, with a welcoming entrance hall leading to a 22ft dual-aspect lounge featuring a striking brick fireplace with slate hearth and Stovax multi-fuel stove. The separate snug provides a more intimate living space and has French doors opening directly onto the South-facing rear terrace, while the separate dining room offers further space for formal entertaining.
The generous kitchen is another major feature, providing an excellent range of fitted units and integrated appliances, together with a separate utility room and downstairs WC.
Upstairs are five bedrooms, providing superb flexibility for a large family, guests and home working. Two bedrooms benefit from en-suite facilities, whilst the principal bedroom has the additional luxury of a walk-in wardrobe. A large family bathroom with both bath and separate shower completes the accommodation.
Outside, the property is approached via a substantial gravel driveway which sweeps around the house and provides extensive parking. The detached double garage has electric roller doors and a separate home office, creating valuable additional space for working from home, hobbies or storage.
The wraparound gardens are a particular highlight, with a south-facing paved terrace providing an excellent suntrap and ideal entertaining area. Lawns, mature shrubs, small trees and established hedging create an attractive, private and relatively low-maintenance setting.
Scopwick itself is a highly regarded rural village with a strong community atmosphere, village hall and popular pub, whilst the property is conveniently positioned approximately 11 miles from Lincoln and 8 miles from Sleaford, with excellent access to the A15 and A1.
Entrance Hall
Lounge
6.76m x 4.17m - 22'2" x 13'8"
Snug
3.93m x 3.43m - 12'11" x 11'3"
Kitchen
4.4m x 4.12m - 14'5" x 13'6"
Utility
2.42m x 1.82m - 7'11" x 5'12"
Dining Room
4.64m x 3.05m - 15'3" x 10'0"
WC
First Floor Landing
Bedroom 1
4.15m x 3.89m - 13'7" x 12'9"
En-Suite Bathroom
2.12m x 2.09m - 6'11" x 6'10"
Dressing Room
Bedroom 2
4.18m x 3.63m - 13'9" x 11'11"
En-Suite Shower Room
2.48m x 1.57m - 8'2" x 5'2"
Bedroom 3
4.18m x 2.98m - 13'9" x 9'9"
Bedroom 4
4.22m x 2.67m - 13'10" x 8'9"
Bedroom 5
2.96m x 2.51m - 9'9" x 8'3"
Bathroom
3.08m x 2.19m - 10'1" x 7'2"
Outside
Office/Store
5.44m x 2.46m - 17'10" x 8'1"
Garage
5.74m x 5.47m - 18'10" x 17'11"
What's included
Terrace
Garden
Parking
TypeDetached house
Living Area195 m²
Bedrooms5
Bathrooms3
Energy ClassC
HeatingAsk Agent
MunicipalityNorth Kesteven
Location
Map loading soon
Neighborhood data on demand
Nearby essentials will load when this section comes into view.
Listed on
Mortgage calculator
Estimated monthly payment
3.400 €/mo
Down payment10 % · 68.669 €
68.669 €618.021 € loan
Term
Total repayable1.020.053 €
Interest rate4.40 %
Representative estimate · Landomo is not a mortgage broker. · Rates updated April 2026