1-bed apartment to rent
London
1 bedroom·1 bathroom
2.401 €/mo
Listed Nov 6, 2026
About this listing
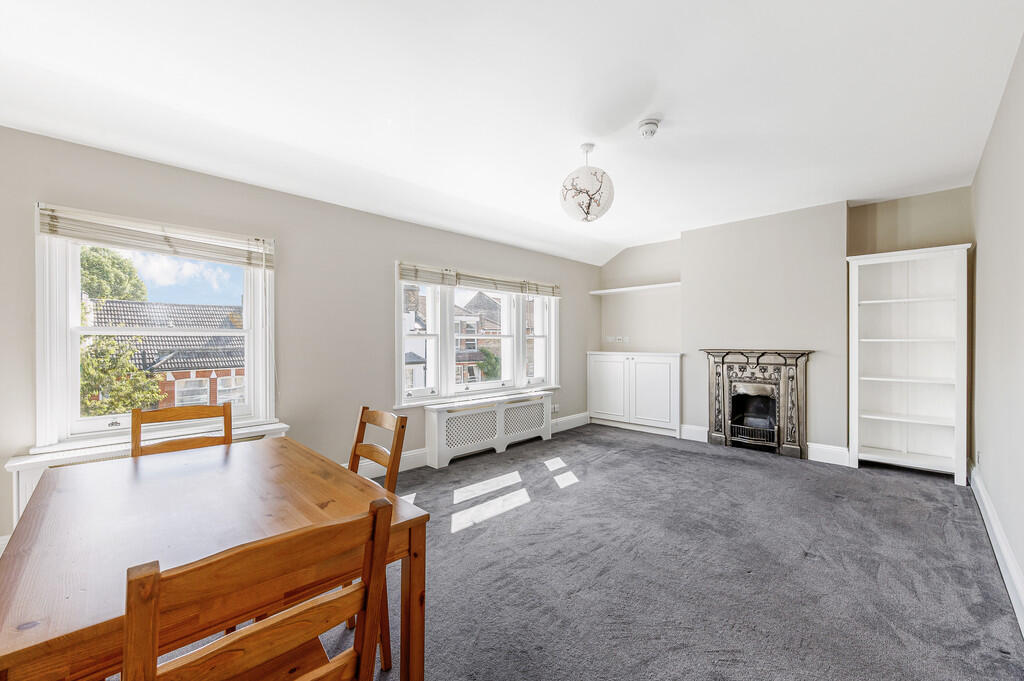
LOUNGE 18 ' 9" x 11' 10" (5.72m x 3.61m) double glazed sash windows ; ornate fireplace
KITCHEN 10' 4" x 8' 2" (3.15m x 2.49m) Fitted base & wall units; built-in oven/hob/extractor. Fridge/freezer plus additional under counter fridge. Dishwasher.
Double glazed sash window overlooking tennis courts
BEDROOM 12' 0" x 11' 3" (3.66m x 3.43m) Large double bedroom with fitted wardrobe. Ornamental fireplace. DG sash window overlooking tennis courts to the rear
BATHROOM/WC 7' 5" x 5' 10" (2.26m x 1.78m) White suite comprising panelled bath with thermostatic shower, wash basin in vanity unit, WC. Heated towel rail
LOFT ROOM 18' 4" x 12' 0" (5.59m x 3.66m) Eaves room with sloping ceiling, ie not head height. Cupboard housing washing machine.Velux window
Bedrooms1
Bathrooms1
SubtypeStandard flat
HeatingGas Central
Deposit2.771 €
Location
Map loading soon
Neighborhood data on demand
Nearby essentials will load when this section comes into view.