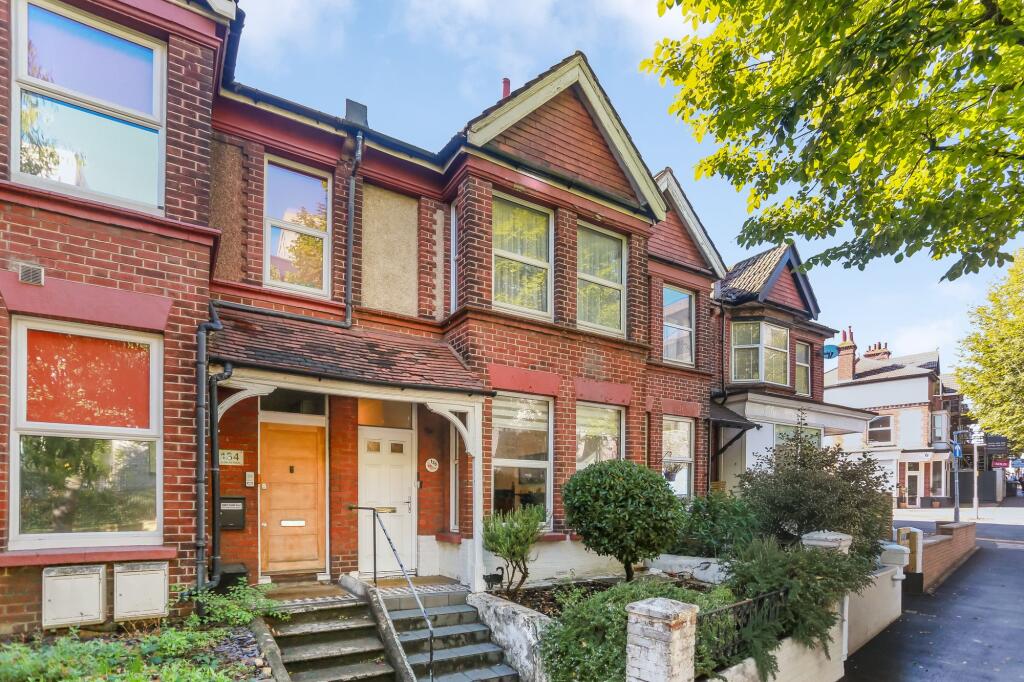
House for sale, 134 m²
Brighton & Hove, Hove
3 bedrooms·2 bathrooms
705.608 €
5.266 €/m²
Listed Sep 15, 2026
About this listing
***GUIDE PRICE £600,000 - £650,000***
Conveniently located in the sought-after Artists Corner area with excellent transport links and within walking distance to Hove station, a well-presented and spacious THREE BEDROOM, TWO BATHROOM, TERRACED FAMILY HOME with a generous WEST-FACING REAR GARDEN. Sold with NO ONWARD CHAIN.
Positioned on a direct route leading to the centre of Hove, the seafront, and close to Hove mainline station, this red-brick period property combines original character with a contemporary finish. Offering spacious and versatile accommodation, the home is perfectly suited to modern family life.
A welcoming entrance hall leads to a generously sized and bright living room with plenty of space for a dining table or additional seating area. High ceilings, ornate cornicing and a feature fireplace add character, while the box bay window allows plenty of natural light into the room. Towards the rear of the property, a contemporary kitchen/breakfast room is fitted with handleless cabinetry and integrated appliances, with ample space for a breakfast dining area and direct access to the garden. A shower room with WC completes the accommodation on the ground floor.
Upstairs, there are three good-sized double bedrooms, including a principal bedroom with fitted wardrobes, together with a family bathroom featuring an oval bath and an enclosed overhead power shower. A loft room, currently used as a study and occasional bedroom, is accessed via a pull-down ladder and provides useful additional space and storage. There is also potential to convert the loft to create further accommodation, subject to the necessary permissions. The accommodation further benefits from luxury Karndean flooring laid across the majority of the ground floor, hallway, stairs, and sections of the first floor.
Outside, the west-facing rear garden benefits from a sunny aspect and rear access, providing a good-sized and practical outdoor space. To the front of the property, the elevated garden offers a degree of privacy from the road.
The Local Area
Conveniently situated in Hove within equal walking distance of Hove and Aldrington stations, the seafront and Hove Park, Sackville Road is well located with many facilities nearby. Goldstone Retail Park, Portland Road, Blatchington Road and Church Road are all close by, providing easy access to a wide variety of restaurants, bars, shopping, and supermarkets. A sought-after central location, it also benefits from plenty of public transport links to all parts of Brighton and out to Devil's Dyke with its wonderful walks and panoramic views. Hove mainline train station and Aldrington station are both just half a mile away, offering convenient routes to Brighton, London, Gatwick, and the south coast. Local schools include Blatchington Mill School, Hove Park School, Hove Junior School, St. Andrew's C of E Primary School, and Aldrington C of E Primary School.
Further Information
Sackville Road is located in parking zone R. The council tax band is D, which is currently charged at £2,579.44 for 2026/27.
EPC rating - D
Council Tax - D
Broadband & Mobile Phone Coverage - Prospective buyers should check the Ofcom Checker website
Planning Permissions - Please check the local authority website for any planning permissions that may affect this property or properties close by. This information has been provided by the seller. Please obtain verification via your legal representative.
What's included
Terrace
Parking
TypeTerraced house
Living Area134 m²
Bedrooms3
Bathrooms2
Energy ClassD
HeatingGas Central
MunicipalityBrighton & Hove
Location
Map loading soon
Neighborhood data on demand
Nearby essentials will load when this section comes into view.
Listed on
Mortgage calculator
Estimated monthly payment
3.494 €/mo
Down payment10 % · 70.561 €
70.561 €635.047 € loan
Term
Total repayable1.048.155 €
Interest rate4.40 %
Representative estimate · Landomo is not a mortgage broker. · Rates updated April 2026