House for sale
York, Clifton Park, Rawcliffe
3 bedrooms·2 bathrooms
530.892 €
Listed Sep 21, 2026
About this listing
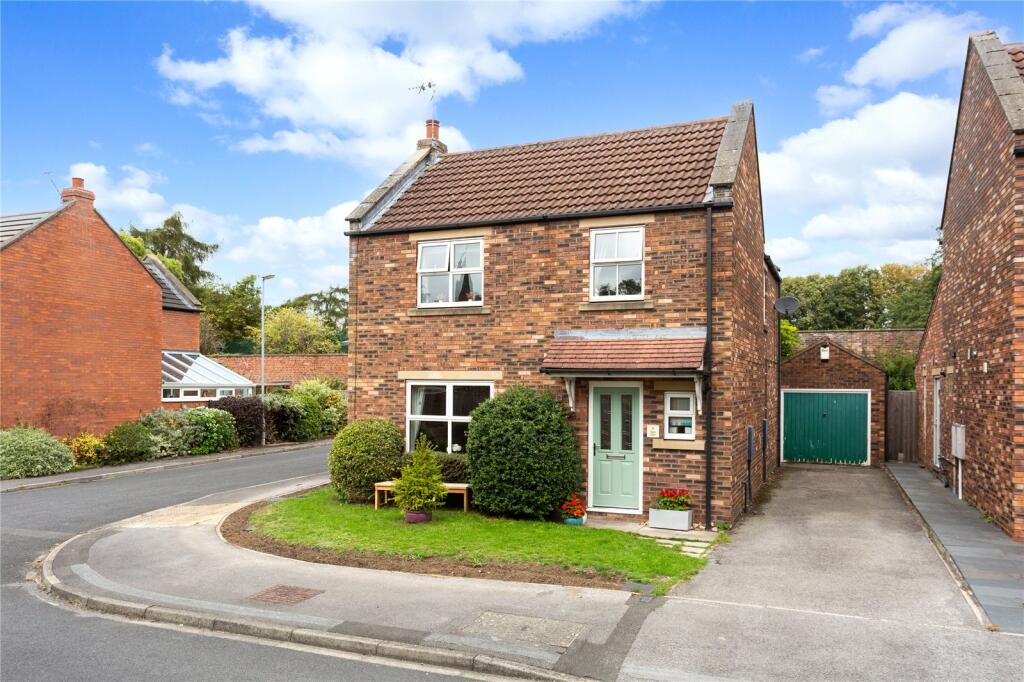
Occupying an attractive corner plot within a sought-after modern development, this beautifully presented and thoughtfully extended three-bedroom detached home combines generous living space with character and contemporary comfort. With two impressive reception rooms, including a striking rear family room, together with a private, established garden, the property provides a superb setting for both everyday living and entertaining.
The location is equally appealing, positioned just 1.8 miles north-west of the city centre, with convenient access to the beautiful open green spaces of Homestead Park and walks along the banks of the River Ouse.
Stepping inside, a welcoming entrance hallway sets the tone and includes a useful storage cupboard and cloakroom/WC. To the front of the house is the spacious lounge, where a feature fireplace creates an elegant focal point. Double doors open into the fabulous dining/family room beyond, allowing the principal reception spaces to flow seamlessly together.
The extended dining/family room is undoubtedly one of the defining features of the home. Generously proportioned and full of character, its impressive beamed vaulted ceiling creates a wonderful sense of height and architectural interest, complemented by part-exposed brickwork and an electric wall-mounted fire. A large picture window frames views across the attractive private rear garden, creating a lovely connection between the living space and garden beyond.
The modern kitchen/breakfast room is fitted with a range of units centred around an island and incorporates a gas hob with extractor hood above and a double electric oven/grill. There is also space for a washing machine, fridge/freezer and dishwasher.
On the first floor are three well-proportioned bedrooms. The principal bedroom benefits from its own en-suite shower room/WC, while the two remaining bedrooms are served by a modern family bathroom/WC.
The property also benefits from double glazing and gas central heating and has an Energy Performance Certificate (EPC) rating of D.
Outside, a lawned front garden complements the attractive corner position, while a driveway to the side provides off-street parking and leads to a detached brick-built garage with an up-and-over door, power and lighting. To the rear, the attractive private garden has been thoughtfully arranged to offer both space to enjoy and inviting areas to relax. A generous lawn is framed by established shrubs and climbing plants, creating a leafy, mature backdrop, while paved areas provide space for outdoor dining and entertaining. A secluded, south west facing seating area offers a particularly appealing spot to sit and unwind, adding another dimension to this charming and well-established garden.
COUNCIL TAX
Band D - 2026/2027 Approx £2,270
What3Words ///fades.movies.vows
AGENTS NOTE
To be able to purchase a property in the United Kingdom all agents have a legal requirement to conduct Identity checks on all customers involved in the transaction to fulfil their obligations under Anti Money Laundering regulations. We outsource this check to a third party and a charge will apply. Ask the branch for further details.
IMPORTANT NOTE TO POTENTIAL PURCHASERS & TENANTS:
We endeavour to make our particulars accurate and reliable, however, they do not constitute or form part of an offer or any contract and none is to be relied upon as statements of representation or fact. The services, systems and appliances listed in this specification have not been tested by us and no guarantee as to their operating ability or efficiency is given. All photographs and measurements have been taken as a guide only and are not precise. Floor plans where included are not to scale and accuracy is not guaranteed. If you require clarification or further information on any points, please contact us, especially if you are traveling some distance to view. POTENTIAL PURCHASERS: Fixtures and fittings other than those mentioned are to be agreed with the seller. POTENTIAL TENANTS: All properties are available for a minimum length of time, with the exception of short term accommodation. Please contact the branch for details. A security deposit of at least one month’s rent is required. Rent is to be paid one month in advance. It is the tenant’s responsibility to insure any personal possessions. Payment of all utilities including water rates or metered supply and Council Tax is the responsibility of the tenant in most cases.
QYO260379/2
What's included
Garden
Parking
Fireplace
TypeDetached house
Bedrooms3
Bathrooms2
HeatingAsk Agent
Location
Map loading soon
Neighborhood data on demand
Nearby essentials will load when this section comes into view.
Listed on
530.892 € – 560.386 €
Mortgage calculator
Estimated monthly payment
2.629 €/mo
Down payment10 % · 53.089 €
53.089 €477.803 € loan
Term
Total repayable788.621 €
Interest rate4.40 %
Representative estimate · Landomo is not a mortgage broker. · Rates updated April 2026