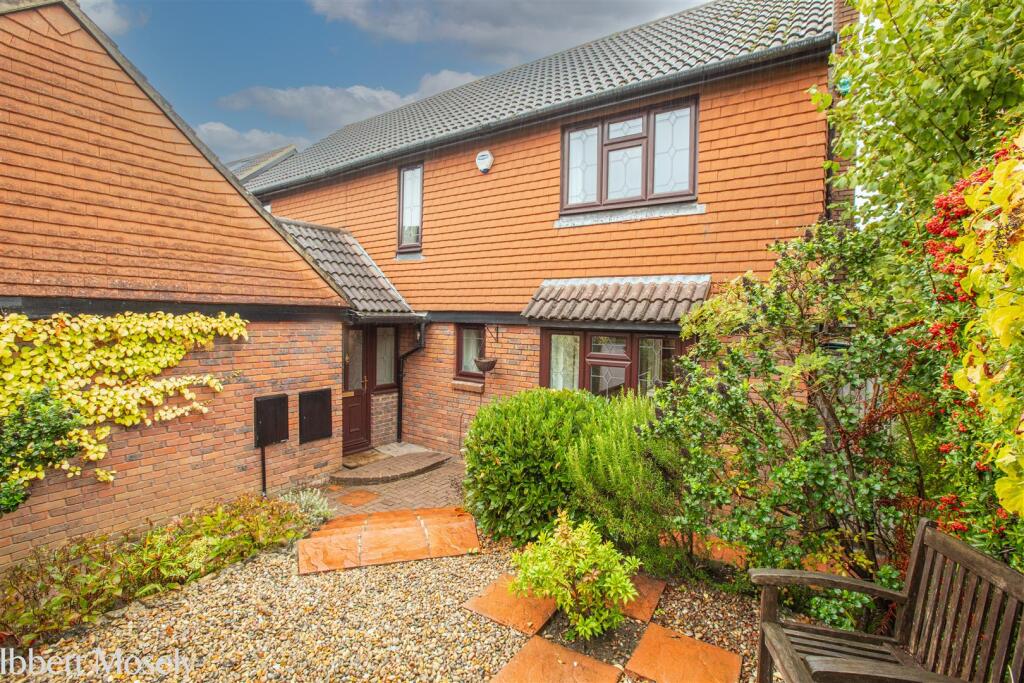
House for sale, 190 m²
Sevenoaks, St John's
4 bedrooms·2 bathrooms
1.540.558 €
8.108 €/m²
Listed Oct 8, 2026
About this listing
The welcoming entrance hall leads through to a generous dual-aspect sitting room/ dining room with feature fire place which enjoys excellent natural light and direct access to the rear garden via double patio doors. A open plan snug/dining room provides the perfect setting for family gatherings and entertaining, while the well-appointed kitchen/breakfast room features an extensive range of fitted units, integrated appliances and ample worktop space.
There is a useful utility room, ground floor cloakroom and which enhances the practicality of the accommodation.
The first floor provides a spacious landing with four well-proportioned bedrooms. The principal spacious suite benefits from fitted wardrobes, dressing room area and an en-suite shower room, whilst the remaining bedrooms have built in storage units are served by a family bathroom.
Outside, the property enjoys mature and established gardens offering a high degree of privacy. The attractive grounds include lawned areas, planted borders and seating terraces, creating an ideal environment for both entertaining and relaxation. A driveway provides off-road parking and leads to the garage.
Combining a quiet residential setting with excellent access to the town centre, station and highly regarded local schools, this is a rare opportunity to acquire a substantial detached home in one of Sevenoaks' most sought-after locations.
A beautifully presented extended four-bedroom detached family home occupying a peaceful cul-de-sac position within easy walking distance of Sevenoaks High Street and the mainline station. Offering generous and well-balanced accommodation, mature landscaped gardens, a garage and private driveway, this attractive residence combines convenience, privacy and excellent family living space and offers no Forward Chain
Property Summary - The welcoming entrance hall leads through to a generous dual-aspect sitting room with feature fire place which enjoys excellent natural light and direct access to the rear garden via double patio doors. A open plan snug provides the perfect setting for family gatherings and entertaining, while the well-appointed kitchen/breakfast room features an extensive range of fitted units, integrated appliances and ample worktop space.
There is a useful utility room, ground floor cloakroom which enhances the practicality of the accommodation.
The first floor provides a spacious landing with four well-proportioned bedrooms. The principal spacious suite benefits from fitted wardrobes, and an en-suite shower room, whilst the remaining bedrooms have built in storage units are served by a family bathroom.
Outside, the property enjoys mature and established gardens offering a high degree of privacy. The attractive grounds include lawned areas, planted borders and seating terraces, creating an ideal environment for both entertaining and relaxation. A driveway provides off-road parking and leads to the garage.
Combining a quiet residential setting with excellent access to the town centre, station and highly regarded local schools, this is a rare opportunity to acquire a substantial detached home in one of Sevenoaks' most sought-after locations.
Location - Egdean Walk is a sought-after residential address conveniently positioned close to Sevenoaks town centre. The High Street is within approximately ten minutes' walk and offers an excellent range of shops, restaurants, cafés and leisure facilities. Sevenoaks mainline station is also within easy reach, providing fast and frequent services to London Bridge, Charing Cross, Cannon Street and Waterloo. The area is particularly popular with families due to its excellent schools and abundance of nearby open countryside.
Key Features - Sought-after cul-de-sac location in central Sevenoaks
Attractive Detached four-bedroom family home
Approximately 2040 sq ft of accommodation
Spacious dual-aspect sitting room/ Dining Room with garden access
Open plan snug ideal for entertaining
Modern kitchen/breakfast room and utility room
Principal bedroom with fitted wardrobes and en-suite
Three further well-proportioned bedrooms
Family bathroom and ground floor cloakroom
Mature landscaped gardens with patio and lawn
Double garage and private driveway parking
Approximately 10 minutes' walk to Sevenoaks High Street
Approximately 0.6 miles from Sevenoaks Station
Excellent access to highly regarded local schools and commuter link
No forward Chain
Agents Note - probate has been applied for
What's included
Garden
Parking
Living Area190 m²
Bedrooms4
Bathrooms2
HeatingAsk Agent
MunicipalitySevenoaks
Location
Map loading soon
Neighborhood data on demand
Nearby essentials will load when this section comes into view.
Listed on
Mortgage calculator
Estimated monthly payment
7.628 €/mo
Down payment10 % · 154.056 €
154.056 €1.386.502 € loan
Term
Total repayable2.288.443 €
Interest rate4.40 %
Representative estimate · Landomo is not a mortgage broker. · Rates updated April 2026