House for sale
Peterborough
3 bedrooms·1 bathroom
503.644 €
Listed Sep 26, 2026
About this listing
This beautifully presented three-bedroom home is situated in the popular Norfolk village of Wiggenhall St Mary Magdalen, conveniently positioned for access to King’s Lynn, Downham Market and the surrounding countryside. Completely modernised throughout, the property offers spacious, stylish accommodation including an impressive open-plan living area, sun room, well-equipped kitchen, garage and attractive low-maintenance gardens.
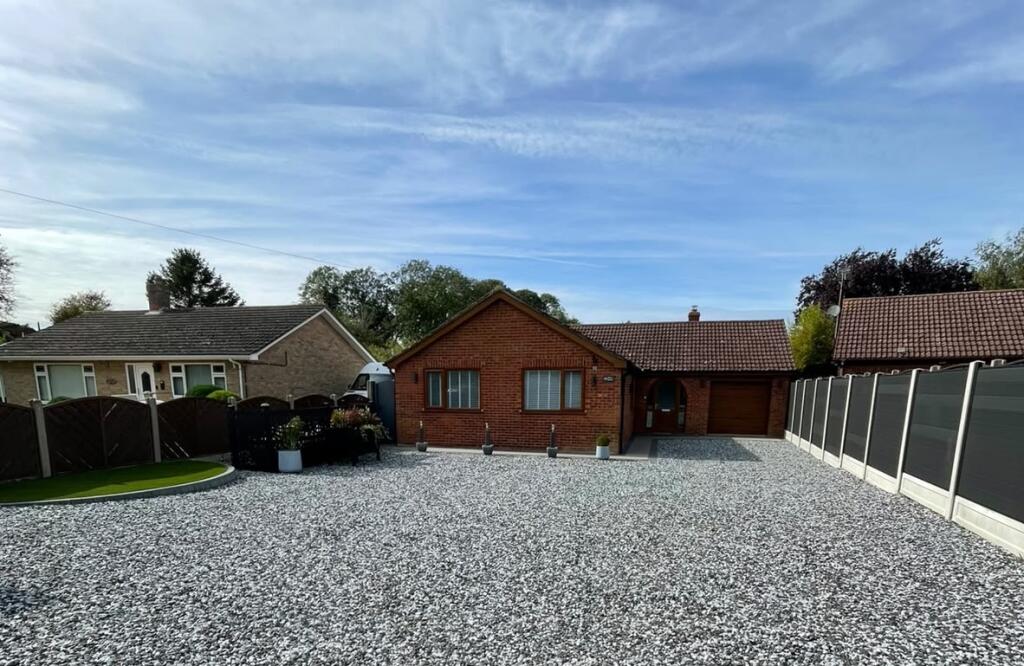
The property is approached via a generous driveway providing off-road parking for several vehicles. A bright entrance porch provides access to both the integral garage and inner hallway, immediately creating a practical and welcoming entrance to the home.
At the heart of the property is a spacious open-plan living area combining a generous lounge, dining area and contemporary kitchen. Offering plenty of room for both everyday family life and entertaining, the lounge also opens into the sun room, while double doors from the dining area lead directly into the rear garden.
The modern kitchen is fitted with an attractive range of units and an excellent selection of integrated appliances, including a Zanussi pyrolytic oven, integrated microwave, ceramic hob with concealed extractor, under-counter fridge and dishwasher. A breakfast bar provides additional preparation space and informal seating.
A separate utility room complements the kitchen and provides further fitted storage, an integrated full-size freezer, sink and dedicated spaces for a washing machine and tumble dryer. From here there is also access to the ground-floor cloakroom, fitted with a WC and vanity wash basin.
The spacious sun room is a particularly attractive addition to the property, with windows to three sides, skylights and large glazed doors opening onto the garden. Providing a bright and versatile additional reception space, it is ideal as a second sitting room, garden room or entertaining space.
There are three bedrooms, each benefiting from built-in storage. Bedroom one features a double built-in mirrored wardrobe with internal shelving, bedroom two has a three-door built-in mirrored wardrobe with shelving, while bedroom three benefits from extensive four-door built-in wardrobe storage with shelving.
The modern family bathroom is fitted with a four-piece suite comprising a bath with shower attachment, separate large shower enclosure with rainfall shower and self-cleaning glass, WC and vanity wash basin, together with a chrome heated towel radiator.
Waterproof luxury vinyl tile (LVT) flooring has been used extensively throughout the property, including in the bathroom, cloakroom and sun room, providing an attractive and practical finish.
Key Features
Beautifully modernised three-bedroom home
Spacious open-plan lounge, dining area and kitchen
Contemporary kitchen with integrated appliances
Large, bright sun room overlooking the garden
Built-in wardrobes to all three bedrooms
Four-piece family bathroom
Separate utility room and cloakroom
Integral garage with attic storage
Low-maintenance rear garden
Generous driveway with parking for several vehicles
Composite fencing and newly installed resin pathways and patio areas
Popular village location
Outside
The rear garden offers an attractive and easily maintained outdoor space, mainly laid to lawn and complemented by composite fencing, resin pathways and patio areas. Gated access is available to the front from both sides of the property.
The current owners have continued to improve the outside space with newly installed resin areas, creating a smart and practical setting for outdoor seating and entertaining.
Please note that the shed currently situated in the rear garden is not included in the sale.
To the front, a generous shingled driveway provides off-road parking for several vehicles.
Garage
The integral garage can be accessed directly from the entrance porch as well as via the up-and-over garage door. It benefits from power sockets and useful attic storage, making it suitable for secure parking, general storage or workshop space.
Location
The property is situated in Wiggenhall St Mary Magdalen, a popular Norfolk village to the south of King’s Lynn, offering a pleasant village setting while remaining conveniently placed for the amenities and transport connections of the surrounding area.
The village has its own primary school, while nearby Watlington offers further amenities and a railway station providing connections towards King’s Lynn, Downham Market, Ely and Cambridge.
King’s Lynn provides a comprehensive range of shops, supermarkets, schools, leisure facilities and other everyday amenities, while Downham Market is also readily accessible.
The location therefore offers an appealing combination of village living, surrounding countryside and convenient access to larger towns and transport links.
These particulars are intended to give a fair description of the property but their accuracy cannot be guaranteed and they do not constitute an offer of contract. Intending purchasers must rely on their own inspection of the property. None of the above appliances/services have been tested by ourselves. We recommend purchasers arrange for a qualified person to check all appliances/services before making any legal commitment.ity Council to confirm availability, costs, access rights and any permissions required.
What's included
Garden
Parking
TypeDetached house
Bedrooms3
Bathrooms1
HeatingAsk Agent
Location
Map loading soon
Neighborhood data on demand
Nearby essentials will load when this section comes into view.
Listed on
Mortgage calculator
Estimated monthly payment
2.494 €/mo
Down payment10 % · 50.364 €
50.364 €453.280 € loan
Term
Total repayable748.146 €
Interest rate4.40 %
Representative estimate · Landomo is not a mortgage broker. · Rates updated April 2026