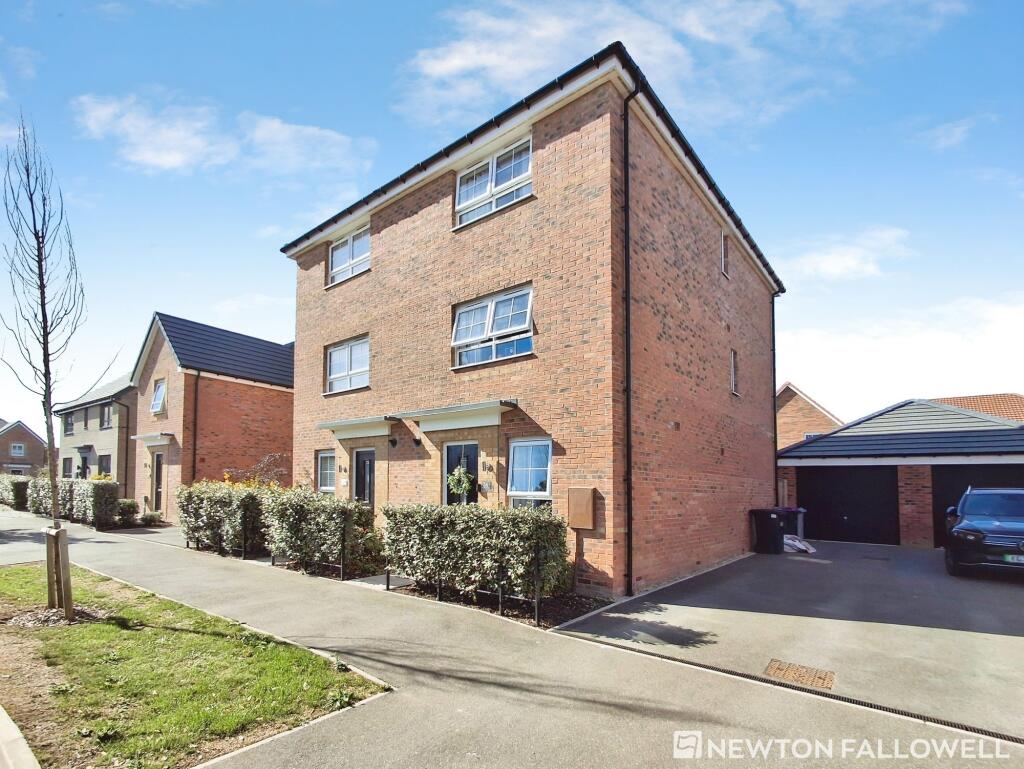
House for sale, 106 m²
South Kesteven, Westbourne Villas, Bourne
4 bedrooms·2 bathrooms
326.036 €
3.076 €/m²
Listed Sep 9, 2026
About this listing
An exquisite town house which boasts a rear garden, an open-plan modern kitchen dining area and family room, a bright and airy living room, two well-appointed bathrooms, a downstairs cloakroom, four spacious bedrooms, a driveway, and a single garage.
The property is thoughtfully arranged over three floors. Upon entering the entrance hall, you'll find seamless access to the, study/bedroom four, cloakroom, and kitchen-diner family room. The expansive family room is filled with natural light, while the study provides a versatile space, ideal for a home office or bedroom. The heart of the home is the open-plan kitchen-diner located at the rear of the property, featuring a modern kitchen with an extensive range of units and built in appliances and ample dining space with snug area overlooking the garden.
The first-floor landing leads to three further generously sized double bedrooms and a stylish three-piece family bathroom. The primary bedroom boasts an en-suite bathroom with a walk-in shower. The first-floor living room enjoys beautiful views to the front of this family home.
Outside, the front of the property features a well-maintained border and an inset footpath leading to the front door. To the side, the driveway provides ample off-road parking leading to the single garage. The west facing, landscaped rear garden offers a generous patio seating area, substantial lawn, and mature borders.
Study/Bedroom Four
1.87m x 2.75m
Kitchen/Diner/Family Room
3.9m x 6.1m
Lounge
3.62m x 3.9m
Bedroom One
3.03m x 3.9m
Bedroom Two
3.5m x 3.9m
Bedroom Three
3.35m x 3.9m
Parking - Driveway
What's included
Parking
Key Stats
Key Stats
TypeSemi-detached house
Living Area106 m²
Bedrooms4
Bathrooms2
HeatingGas Central
MunicipalitySouth Kesteven
Location
Map loading soon
Neighborhood data on demand
Nearby essentials will load when this section comes into view.
Listed on
Mortgage calculator
Estimated monthly payment
1.614 €/mo
Down payment10 % · 32.604 €
32.604 €293.432 € loan
Term
Total repayable484.314 €
Interest rate4.40 %
Representative estimate · Landomo is not a mortgage broker. · Rates updated April 2026