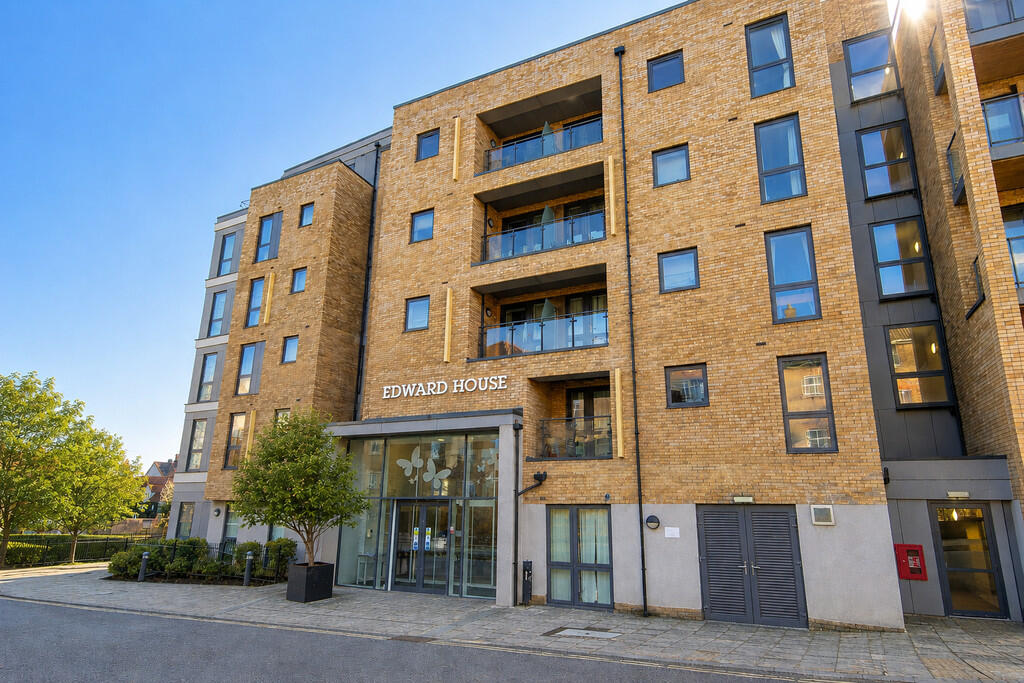
2-bed apartment to rent
Stevenage
2 bedrooms·1 bathroom
4.428 €/mo
Listed Sep 1, 2026
About this listing
ENTRANCE HALL Front door with spy hole leads to the large entrance hall - the 24-hour Tunstall emergency response pull cord system is situated in the hall. From the hallway there is a door to a generously sized storage/airing cupboard with shelving. Illuminated light switches, smoke detector, apartment security door entry system with intercom are located in the hall. Doors lead to the lounge, bedrooms, wet room and WC.
LOUNGE/DINER A spacious lounge with large window which allows lots of natural light in and incorporates a French door leading to a sheltered walk out balcony with outlook toward the front elevation. The room provides ample space for dining. Two ceiling light points, TV point with Sky+ connectivity (subscription fees may apply), telephone point and a range of raised power sockets. Glazed wooden door opening to separate kitchen.
KITCHEN Modern kitchen with a range of base and wall units finished in a white high gloss and roll edge work surfaces with matching splash back. The stainless steel sink unit with drainer, is positioned below the front facing window. Built in waist height electric oven with microwave above and four ring hob with extractor hood. Integrated fridge and freezer. Under unit and ceiling lighting. Tiled floor.
MASTER BEDROOM A generously sized bedroom with a full length window providing front facing outlook. The room has the benefit of a door leading to a walk in wardrobe with shelving and hanging rails. Ceiling light point, TV and telephone point and a range of raised power sockets. Emergency pull-cord.
BEDROOM TWO Double second bedroom which could also be used for dining, or a hobby / study room and also offers an airy full length window. Ceiling light point and a range of raised power sockets. Emergency pull-cord.
WET ROOM Fully fitted modern wet room style with electric shower, grab rail and curtain. Low level WC, vanity unit with wash basin with cupboards beneath and fitted illuminated mirror. Part tiling to walls, wall mounted chrome towel radiator, ventilation system, shaving point and down lighting. Slip resistant flooring. Emergency pull cord.
WC Situated off the hallway and perfect for guests, low level WC, vanity unit with wash basin with cupboards beneath.
Key Stats
Key Stats
Bedrooms2
Bathrooms1
SubtypeStandard flat
HeatingAsk Agent
Deposit5.110 €
Location
Map loading soon
Neighborhood data on demand
Nearby essentials will load when this section comes into view.