House for sale
Plymouth
2 bedrooms·1 bathroom
419.190 €
Listed Sep 15, 2026
About this listing
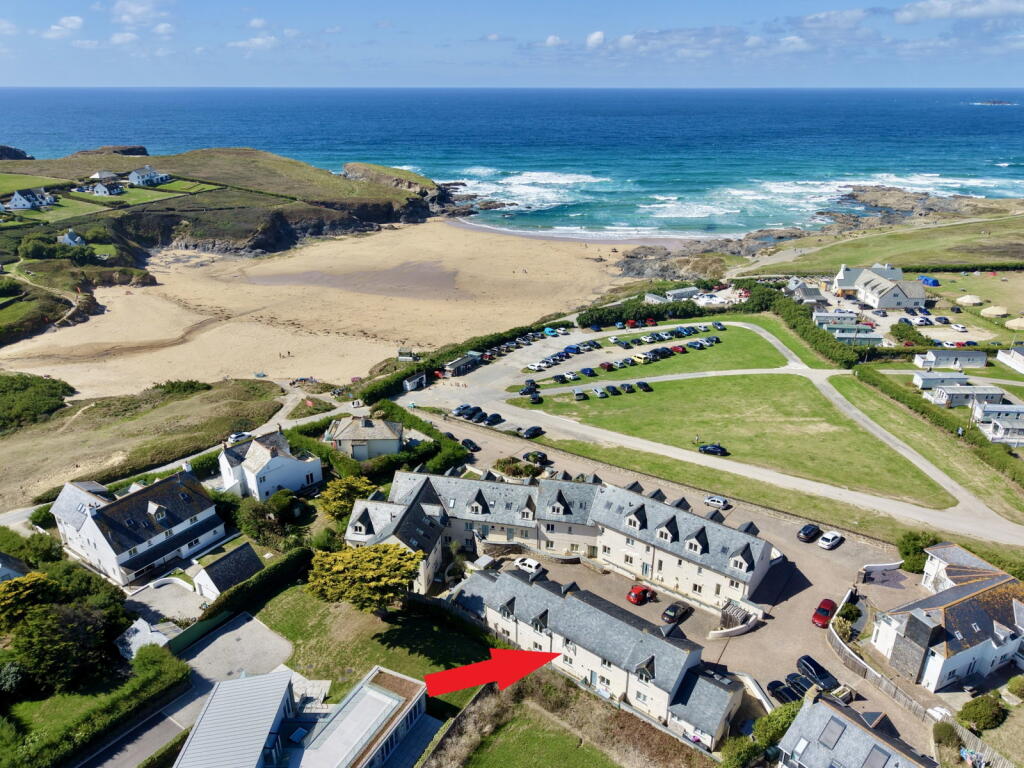
Forming part of this stylish and attractive development which is located within a short stroll of the beautiful sandy beach at Treyarnon Bay.
No.20 offers a superbly presented holiday home featuring a super open plan living room which incorporates a beautifully equipped kitchen with built in appliances and granite worktops.
There are two bedrooms at first floor together with bathroom and with the advantage of gas central heating the property offers a perfect lock up and leave holiday property within this beach side development.
Currently holiday let by the present owners, the property should be considered for an early viewing appointment by those purchasers seeking a coastal retreat within this stunning part of North Cornwall.
Treyarnon Bay - is a popular family beach which at low tide reveals an area of golden sand and rock pools, with a large natural swimming pool which is washed clean by the in-coming tide. The bay is also re-nowned for its magnificent surfing with a wealth of sheltered coves to explore.
Restaurants - An excellent range of restaurants are within easy reach of Treyarnon Bay. The Michelin starred restaurant of Paul Ainsworth and Rick Stein's renowned Seafood Restaurant can be found in Padstow. For those looking to stay closer to home, the Links Restaurant at Trevose Golf Club has an excellent and growing reputation.
Golf - The Trevose Golf and Country Club is located within one mile of Treyarnon Bay, the course was bestowed with the honour of hosting the Brabazon English Amateur Strokeplay Championship and in 2019 hosted the Staysure Tour, bearing testament to the course's excellent credentials. The club also offers tennis courts and swimming pool, bar and restaurant.
Travel by train - Bodmin Parkway Station is approximately 25 miles distant and offers regular links direct to London Paddington.
Travel by air - Newquay Airport is approximately 8 miles and offers a number of national and international flights.
ACCOMMODATION WITH ALL MEASUREMENTS BEING APPROXIMATE:
FRONT DOOR OPENING INTO:
OPEN PLAN LIVING ROOM/KITCHEN - 6.3m x 3.4m (20'8" x 11'1")
A light dual aspect room with double glazed window in UPVC frame to the rear, together with patio doors opening to front. The kitchen is fitted with a superb range of units comprising base cupboards with granite worktops over and wall cupboards above, integral appliances include fridge and freezer, slimline dishwasher, electric oven and four ring gas hob with extractor hood above, inset one and a half bowl stainless steel sink unit, cupboard housing gas boiler supplying central heating, two radiators, tiled floor, television point, large understairs cupboard.
CLOAKROOM
With low flush WC and pedestal wash hand basin, radiator, tiled floor, extractor fan.
STAIRS TO FIRST FLOOR
LANDING
Access to roof space, radiator.
BEDROOM ONE - 4.4m x 2.4m (14'5" x 7'10")
Double glazed patio doors opening to the front to a Juliette balcony with glass balustrade, radiator, built-in shelved cupboard.
BEDROOM TWO - 2m x 2.2m (6'6" x 7'2") extending to 4.4m (14'5")
Double glazed window in UPVC frame to the rear framing a wonderful rural outlook, radiator.
BATHROOM
Panelled bath with glazed shower screen, pedestal wash hand basin and low flush WC, heated towel rail, extractor fan.
OUTSIDE
Small enclosed patio with courtyard immediately in front.
PARKING
Allocated parking close by.
AGENTS NOTE
Please note that the property can only be used as holiday accommodation, however can be used 12 months of the year.
TENURE
Leasehold
COUNCIL TAX BAND
A
WHAT 3 WORDS
wisely.vintages.embarks
Key Stats
Key Stats
TypeTerraced house
Bedrooms2
Bathrooms1
HeatingAsk Agent
Location
Map loading soon
Neighborhood data on demand
Nearby essentials will load when this section comes into view.
Listed on
Mortgage calculator
Estimated monthly payment
2.076 €/mo
Down payment10 % · 41.919 €
41.919 €377.271 € loan
Term
Total repayable622.692 €
Interest rate4.40 %
Representative estimate · Landomo is not a mortgage broker. · Rates updated April 2026