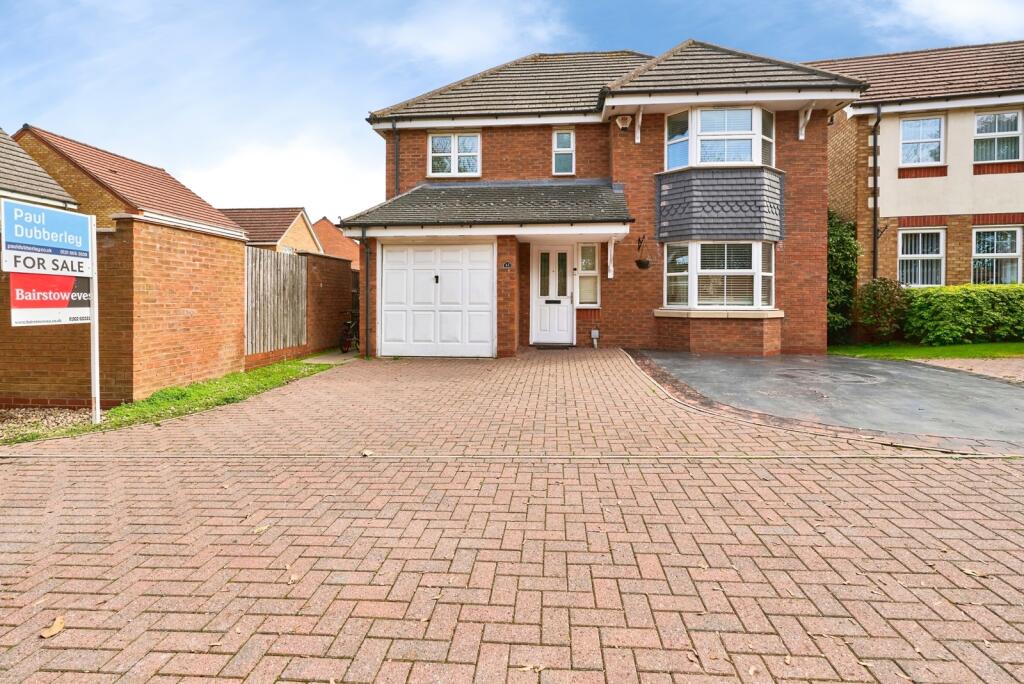
House for sale
Sandwell, West Midlands
5 bedrooms·4 bathrooms
502.097 €
Listed Sep 29, 2026
About this listing
***FIVE BEDROOMS *** DETACHED FAMILY HOME*** CUL DE SAC LOCATION *** GROUND FLOOR BEDROOM WITH EN SUITE ***
A well presented five bedroom detached family home situated in a cul de sac location in Wednesbury. Benefitting from a driveway, garage space, ground floor bedroom with en suite, guest WC, living room, dining room, kitchen, conservatory and four bedrooms on the first floor with two en suites and a family bathroom. A viewing is essential to appreciate the space of accommodation available.
Call Bairstow Eves Estate Agents on to arrange a viewing.
Located in reach to the local amenities, bus routes, road network, Tame Bridge train station, junction 9 of the M6. In reach to Stone Cross, West Bromwich, Wednesbury and Walsall.
Please note that the AML fee covers the cost of carrying out the required identity and anti-money laundering checks. Once these checks have been completed, the fee cannot be refunded, even if the property purchase does not go ahead.
Front
Approach via a shared access block paved driveway leading to the property's driveway, front door opening to the entrance hall.
Entrance Hall
Radiator, laminate flooring, stairs leading to the first floor, doors opening to the living room, kitchen, bedroom 5 and a storage cupboard.
Bedroom 5
3.02m × 2.46m - Double glazed window facing the side elevation, radiator, door to the en suite.
En Suite
Double glazed frosted window facing the side elevation, heated towel rail, shower cubicle with a shower over, low level WC, wash hand basin with a vanity unit, tiled flooring, extensively tiled walls.
Living Room
4.6m × 3.43m - Double glazed bay window facing the front elevation, radiator, laminate flooring, double doors opening to dining room.
Dining Room
3.25m × 3.07m - Radiator, double glazed French doors opening to the rear garden, laminate flooring, door opening to the kitchen.
Kitchen
5.1m × 2.6m - Double glazed window facing the rear elevation, radiator, double glazed French doors opening to the conservatory, wall mounted cupboard and base units, sink and drainer unit, integrated gas hob, electric oven and extractor, space for a washing machine and fridge freezer.
Conservatory
2.74m × 2.72m - Double glazed French doors opening to the rear garden, double glazed windows facing the side and rear elevations.
Guest WC
Low level WC, wash hand basin, radiator, laminate flooring.
Landing
Doors to the bedrooms and bathroom, radiator.
Bedroom 1
3.89m × 3.53m - Double glazed bay window facing the front elevation, radiator, laminate flooring, built in wardrobes, door to the en suite.
En Suite
Double glazed frosted window facing the side elevation, radiator, shower cubicle with a shower over, low level WC, wash hand basin.
Bedroom 2
3.25m × 2.77m - Double glazed window facing the front elevation, radiator, laminate flooring, built in wardrobe, door to the ensuite.
En Suite
Double glazed frosted window facing the front elevation, radiator, shower cubicle with a shower over, low level WC, wash hand basin.
Bedroom 3
3.63m × 2.62m - Double glazed window facing the rear elevation, radiator, laminate flooring, built in wardrobe.
Bedroom 4
3.4m × 2.36m - Double glazed window facing the rear elevation, radiator, laminate flooring.
Family Bathroom
2.9m × 1.52m - Bath with a shower over, low level WC, wash hand basin, double glazed frosted window facing the rear elevation, radiator.
Rear Garden
Laid to lawn, enclosed with fencing.
Garage / Storage
2.36m × 1.6m - Up and over door opening to the front elevation, storage space.
What's included
Garden
Parking
TypeDetached house
Bedrooms5
Bathrooms4
HeatingGas Central
MunicipalitySandwell
Location
Map loading soon
Neighborhood data on demand
Nearby essentials will load when this section comes into view.
Listed on
Mortgage calculator
Estimated monthly payment
2.486 €/mo
Down payment10 % · 50.210 €
50.210 €451.887 € loan
Term
Total repayable745.846 €
Interest rate4.40 %
Representative estimate · Landomo is not a mortgage broker. · Rates updated April 2026