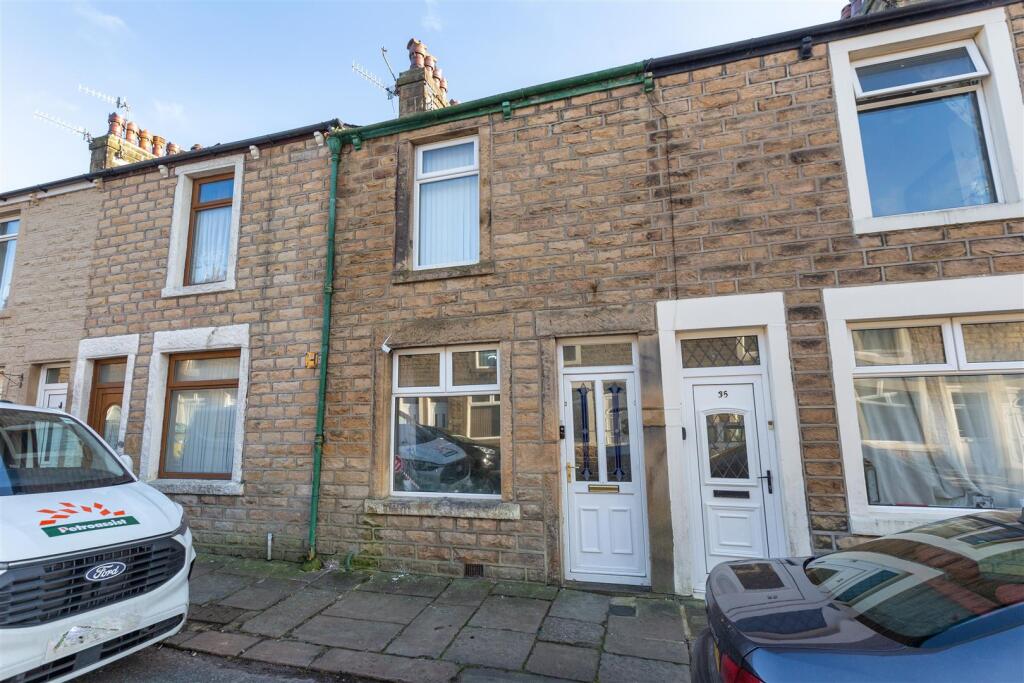
House for sale, 60 m²
Lancaster, Bowerham
2 bedrooms·1 bathroom
165.906 €
2.765 €/m²
Listed Sep 26, 2026
About this listing
The perfect property for first time buyers, young professionals or buy to let investors, this two bedroom terraced house in Bowerham offers a convenient base for busy life. With shops, pubs and eateries within walking distance and the city centre a short journey away, you can take advantage of the plethora of amenities and entertainment venues that Lancaster has to offer. Local primary schools are on your doorstep making it great for young families, with secondary schools and the University of Cumbria all within easy reach.
The property boasts two reception rooms, ideal for entertaining and relaxing with friends and family, with a functional kitchen at the rear of the house. Upstairs, a large double bedroom at the front of the house and a single bedroom to the rear are serviced by the bathroom, with attic space above offering additional storage space to keep the home clear and clutter-free.
This well-proportioned terraced house is just waiting for you to add your mark and create your conveniently located new home!
Ground Floor -
Porch - 1.01 x 0.94 (3'3" x 3'1") - An entrance porch greets you as you enter the home, with space for shoes and outdoor clothing to keep the rest of the house clear and clutter-free. With an exterior door to the front and a glass-paned internal door to the side leading through to the front reception room.
Reception 1 - 3.76 x 3.32 (12'4" x 10'10") - A well-proportioned reception room at the front of the property features a double glazed window that provides natural light, with a double panel radiator below. There is ample space on the carpeted floor for a large corner sofa, storage and display units. A wall-mounted TV on the old chimney breast maximises the space, with a corner cabinet in the alcove beside housing the utility controls for the property. A glass paned door leads through to the second reception room, with an internal window through to the stairs.
Reception 2 - 4.10 x 3.78 (13'5" x 12'4") - A large reception room at the centre of the home offers a versatile space for either dining or a secondary living room. A double glazed window on the rear aspect looks out to the yard, with an open fireplace utilised for storage. There is ample room on the carpeted floor for a family dining table, with a double panel radiator and central ceiling light making it a great, welcoming space for entertaining. A deep understair cupboard offers space for household gadgets and supplies, perfect for busy families.
Kitchen - 2.29 x 2.14 (7'6" x 7'0") - The kitchen at the rear of the house is accessed via a folding door from the central reception room and features a four ring electric hob, integrated oven, extractor fan and undercounter space for a washing machine. A sink and drainer sits beneath the double glazed window on the rear aspect. There is plenty of space for food preparation and storage with a countertop on two sides and both over and under counter cabinetry. An external UPVC door leads to the rear yard.
First Floor -
Landing - 1.67 x 1.60 (5'5" x 5'2") - The carpeted landing connects the two bedrooms with the bathroom, with overhead attic access.
Bathroom - 2.21 x 1.58 (7'3" x 5'2") - The functional bathroom sits off the top floor landing, with a vinyl floor and painted walls. The suite includes a bathtub with overhead shower, a low flush toilet and a pedestal sink. A double glazed window on the rear aspect provides daylight, with a central ceiling light for use in the evenings.
Bedroom 1 - 3.63 x 3.19 (11'10" x 10'5") - The large double bedroom at the front of the house makes a versatile master suite. With space on the carpeted floor for a double bed, large freestanding wardrobes and a drawer unit, there's plenty of room to configure the room to fit your lifestyle. A double glazed window on the front aspect fills the room with light, with a central ceiling light and double panel radiator completing the comfortable sleeping space.
Bedroom 2 - 3.19 x 1.94 (10'5" x 6'4") - A single bedroom at the rear of the property makes a brilliant second bedroom, home office space or hobby room. With a double glazed window looking out over the yard and a central ceiling light, it is a bright useable space day or night. A built in overstair cupboard provides storage space, great for clothing, linen and household items. The Vaillant boiler for the house is wall-mounted in the corner of the room, with a double panel radiator by the entrance completing the versatile room.
Rear Garden - A rear yard provides outdoor space to enjoy the warmer weather. Surrounded by stone walls and fencing, with a rear gate to the alley behind, it is a safe space for children and pets. A large storage shed offers space to store outdoor equipment, gardening tools and toys, freeing up space inside the house.
Additional Information - Freehold. Council Tax Band A.
What's included
Garden
TypeTerraced house
Living Area60 m²
Bedrooms2
Bathrooms1
HeatingAsk Agent
Location
Map loading soon
Neighborhood data on demand
Nearby essentials will load when this section comes into view.
Listed on
Mortgage calculator
Estimated monthly payment
821 €/mo
Down payment10 % · 16.591 €
16.591 €149.315 € loan
Term
Total repayable246.447 €
Interest rate4.40 %
Representative estimate · Landomo is not a mortgage broker. · Rates updated April 2026