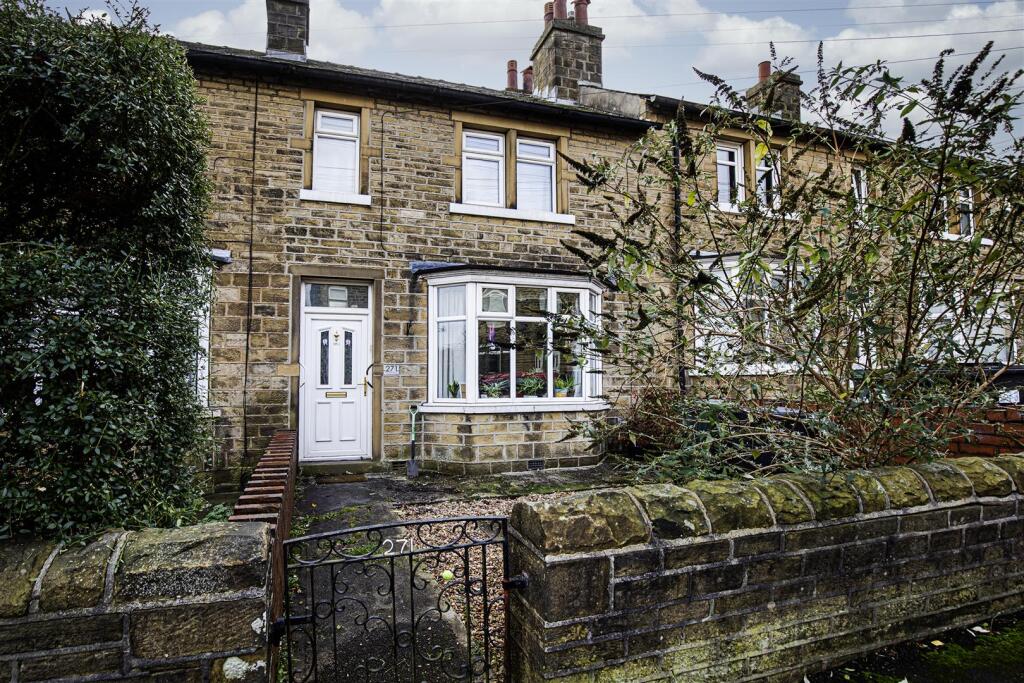
House for sale
Huddersfield
2 bedrooms·1 bathroom
203.396 €
Listed Nov 4, 2026
About this listing
This two double bedroom terraced property is conveniently located within walking distance of Golcar Village and its range of local amenities. The property may prove ideal for a professional couple looking to take advantage of the nearby M62 motorway network. The accommodation briefly comprises an entrance hall, living room and kitchen diner, with the first floor offering two well-proportioned double bedrooms and a stylish house bathroom. The property further benefits from a gas-fired central heating system and uPVC double glazing. Externally, there is a low-maintenance garden to the front, whilst to the rear is a lovely enclosed garden incorporating decking and a patio seating area, all enjoying a desirable south-easterly aspect.
Entrance Hallway - A uPVC door with decorative double-glazed inserts and a matching overlight opens to the entrance hall, which has a ceiling light point, hanging hooks and a radiator. A staircase with feature panelling to both sides rises to the first floor landing, and a timber door leads into the living room.
Living Room - This room has a lovely outlook from the front elevation via a walk-in splayed uPVC double-glazed window. It has coving to the ceiling, two wall light points, a ceiling light point and a radiator. The focal point of the room is a stone hearth, with provision for a log burner. A timber door leads into the kitchen diner.
Kitchen Diner - The kitchen area has a range of modern high gloss wall and base cupboards, drawers, roll-edge worktops with matching upstands and a one-and-a-half bowl stainless steel sink unit. Integrated appliances include an oven, four-ring gas hob, overlying canopy style filter hood and fridge freezer. This room is home to the ideal central heating boiler. It has laminate style flooring running throughout, a radiator, two ceiling light points and a uPVC double-glazed window overlooking the rear garden. The dining area has a continuation of the laminate style flooring and plenty of room for furniture. It has a uPVC double-glazed window and a uPVC door providing access to the rear garden. There is a useful under stairs storage cupboard with space and plumbing for an automatic washing machine, hanging hooks and which houses the fuse box.
First Floor Landing - From the hallway, a staircase rises to the first floor landing, which has a ceiling light point, access to loft space and a continuation of the decorative panelling.
House Bathroom - The bathroom has a white suite comprising a low-level WC, a vanity hand basin with a mixer tap and storage below, and a P-shaped bath with a splash screen and a mains fed shower over. There is vinyl style flooring, appropriate tiling to the walls, a ceiling light point and a radiator. A uPVC double-glazed window allows natural light into the room.
Bedroom One - This double bedroom is positioned at the front of the property and has two uPVC double-glazed windows allowing lots of natural light. It has useful fitted wardrobes to both alcoves with hanging rails and shelving, and a storage cupboard over the bulkhead. There is a ceiling light point and a radiator.
Bedroom Two - This double bedroom has a lovely outlook over the rear garden via a uPVC double-glazed window. It has useful fitted wardrobes to both alcoves with hanging rails and shelving, coving to the ceiling, a ceiling light point and a radiator.
External Details - There is a low maintenance front garden and a wrought iron access gate leads to a stone pathway leading to the front door. At the rear, there is a decked seating area, perfect for outdoor entertaining, a water point and an Indian stone style patio with fenced borders. The rear garden enjoys a south-easterly facing aspect.
Tenure - The vendor informs us that the property is freehold.
What's included
Garden
TypeTerraced house
Bedrooms2
Bathrooms1
HeatingAsk Agent
Location
Map loading soon
Neighborhood data on demand
Nearby essentials will load when this section comes into view.
Listed on
Mortgage calculator
Estimated monthly payment
1.007 €/mo
Down payment10 % · 20.340 €
20.340 €183.056 € loan
Term
Total repayable302.137 €
Interest rate4.40 %
Representative estimate · Landomo is not a mortgage broker. · Rates updated April 2026