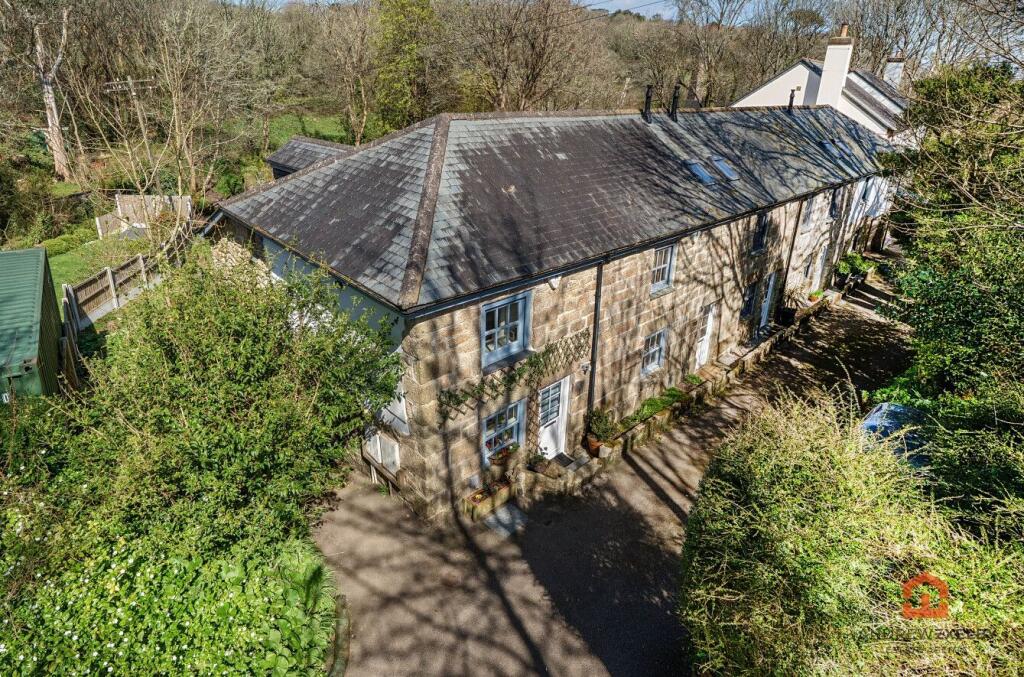
House for sale, 57 m²
Penzance, Cornwall
2 bedrooms·1 bathroom
295.090 €
5.177 €/m²
Listed Sep 24, 2026
About this listing
DESCRIPTION
A delightful and extremely well presented end of terrace cottage that can be found to the periphery of Heamoor village. This lovely home benefits from double glazing, parking for one vehicle along with use of the communal rear garden space along with further parking for a vehicle.
The property is warmed via a gas central heating system with accommodation in brief comprising sitting room and kitchen/dining room to the ground floor with the two double bedrooms and wet room to the first floor.
This lovely property must be viewed to be fully appreciated so an early inspection is highly recommended.
LOCATION
The property is located to the fringe of Heamoor village which has amenities to include a convenience store, public house, bakery and fish and chip shop together with nearby primary and secondary schooling. There is also a regular bus service which runs through the village giving transport links to neighbouring villages and the town of Penzance.
uPVC part double glazed door to...
LIVING ROOM - 3.9m max x 3.51m max (12'9" max x 11'6" max)
Wooden double glazed sash window to front with deep sill. Wood effect flooring. Stairs rise to first floor with storage under. Radiator. Steps down to...
KITCHEN/DINING ROOM - 3.5m x 3.3m (11'5" x 10'9")
Wooden double glazed sash window to rear along with a part double glazed wooden door that gives access to the rear courtyard. Wooden worksurfaces with an inset sink and drainer. Integrated electric hob with oven beneath and stainless steel extractor over. Cupboards and drawers below. Spaces for integral dishwasher and fridge/freezer. Tiled surrounds with cupboards above. Recessed spotlights. Tiled flooring. Radiator.
FIRST FLOOR
Doors to...
BEDROOM ONE - 4.26m max x 3.43m max (13'11" max x 11'3" max)
Wooden double glazed windows to side and rear. Wood effect flooring. Radiator.
BEDROOM TWO - 3.99m max x 2.99m max (13'1" max x 9'9" max)
Wooden double glazed window to front. Wood effect flooring. Airing cupboard. Radiator.
WET ROOM - 1.67m x 1.61m (5'5" x 5'3")
Wet room with skylight roof window. Walk-in shower. Vanity mounted wash hand basin. Close coupled WC with hidden cistern. Tiled flooring.
OUTSIDE
FRONT - Parking bay opposite the property for one vehicle. REAR - Stone paved courtyard garden that is bordered by granite walling and timber fencing. Outside tap. External electric sockets. Timber gate gives access to the COMMUNAL AREA - Parking for one vehicle with use of the communal gardens.
AGENTS NOTES
Property Type & Construction: Granite or whinstone, as built, no insulation (assumed) | Electric: Mains | Water: Mains | Drainage: Mains | Heating: Boiler and radiators, mains gas | Broadband: FTTP,ADSL | Mobile Coverage: Network with likely availability is O2 with Three, EE and Vodafone all being limited | Parking: Off street and communal | Restrictions/Covenants: Yes - no rear extensions or external aerials | Rights of Way/Easements: No | Flood Risk: No | Coastal Erosion Risk: No | Planning Permission: No | Accessibility/Adaptations: None | Coalfield/Mining Area: Historic tin mining area | AONB/Conservation Area/Listed: No | Local Authority: Cornwall County Council | Property orientation from front: Southerly | Viewings - By appointment via Andrew Exelby Estate Agents -
RENTAL POTENTIAL:
To discuss the long-term, residential rental potential of this property, or any other, please contact Whitlocks in Penzance who will be able to guide you through the process. Their telephone number is .
DISCLAIMER:
These sales particulars should act as a general guide. We have not carried out a detailed survey, nor tested services, appliances, and/or specific fittings. Some data above is dependent upon third party suppliers and responses were correct at the time of listing. Measurements and floorplans are a guide and should not be relied upon for carpets, furnishings, etc. If there are any important matters, which are likely to affect your decision to buy, please contact us before viewing this property.
What's included
Terrace
TypeTerraced house
Living Area57 m²
Bedrooms2
Bathrooms1
HeatingGas, Double Glazing
MunicipalityPenzance
Location
Map loading soon
Neighborhood data on demand
Nearby essentials will load when this section comes into view.
Listed on
Mortgage calculator
Estimated monthly payment
1.461 €/mo
Down payment10 % · 29.509 €
29.509 €265.581 € loan
Term
Total repayable438.345 €
Interest rate4.40 %
Representative estimate · Landomo is not a mortgage broker. · Rates updated April 2026