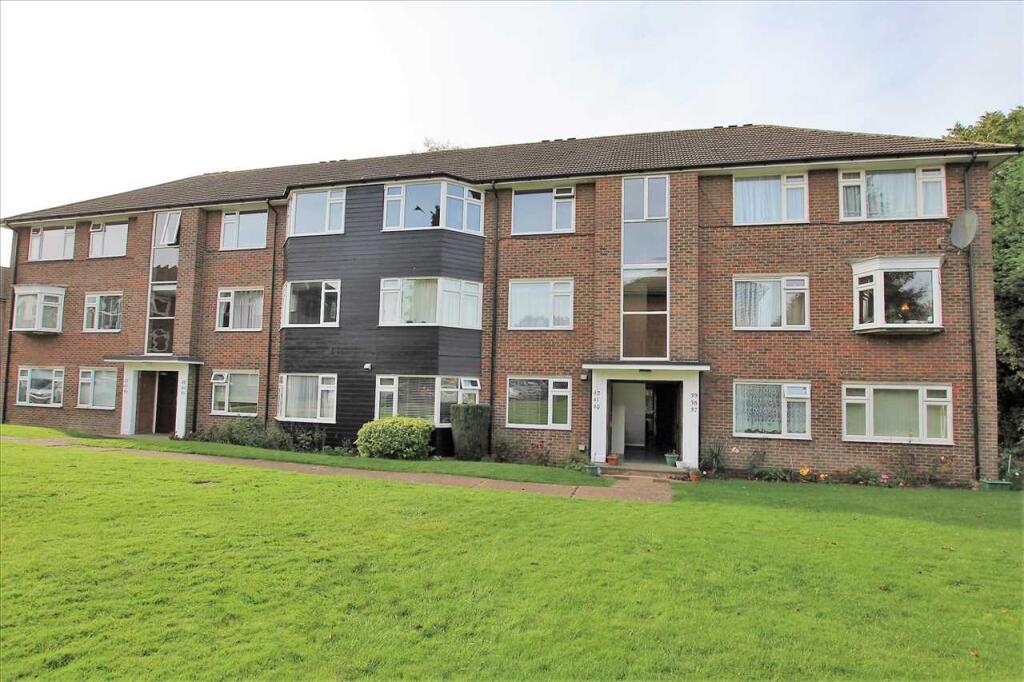
2-bed apartment to rent
Horsham, West Sussex
2 bedrooms·1 bathroom
1.541 €/mo
Listed Oct 6, 2026
About this listing
A spacious TWO DOUBLE BEDROOM top floor apartment WITH GARAGE, set in a cul de sac location in the heart of Horsham, The property boasts a very convenient position, being just a couple of minutes walk from Horsham mainline rail station providing regular, direct services into London Victoria and London Bridge, and via Three Bridges to the South Coast. Horsham Park is over the road, and the town centre is also a few minutes walk away offering an excellent selection of national and boutique retailers, restaurants and leisure facilities. The apartment briefly comprises a private entrance hall, 14ft lounge/diner, modern kitchen, two double bedrooms and a bathroom. Double glazing and GCH. Outside there are communal gardens, parking areas and a garage in block.
ENTRANCE HALL
Doors to all rooms
KITCHEN 2.84m (9'4") x 2.62m (8'7")
Range of modern base and wall units
Coordinating work surfaces and splashback tiling
Integrated stainless oven and hob with extractor over
Inset stainless steel sink and drainer
Space for fridge/freezer
Space and plumbing for washing machine
Window to rear aspect
LOUNGE/DINER 4.80m (15'9") x 3.48m (11'5")
Spacious bay fronted reception room
MASTER BEDROOM 3.96m (13'0") x 2.84m (9'4")
Front aspect double bedroom
Fitted wardrobe
BEDROOM TWO 3.05m (10'0") x 2.54m (8'4")
Rear aspect double bedroom
Fitted wardrobes
BATHROOM 2.54m (8'4") x 1.57m (5'2")
White suite with coordinating wall and floor tiling
Panelled bath with shower over
Low level WC
Pedestal wash hand basin
Airing cupboard housing gas boiler
Window to rear aspect
GARAGE EN-BLOC
Up and over door
COMMUNAL GARDENS AND PARKING
Set in well maintained communal gardens
Bike store
Bin store
Washing lines
Parking bays
What's included
Parking
Bedrooms2
Bathrooms1
SubtypeStandard flat
HeatingAsk Agent
Deposit1.778 €
MunicipalityHorsham
Location
Map loading soon
Neighborhood data on demand
Nearby essentials will load when this section comes into view.