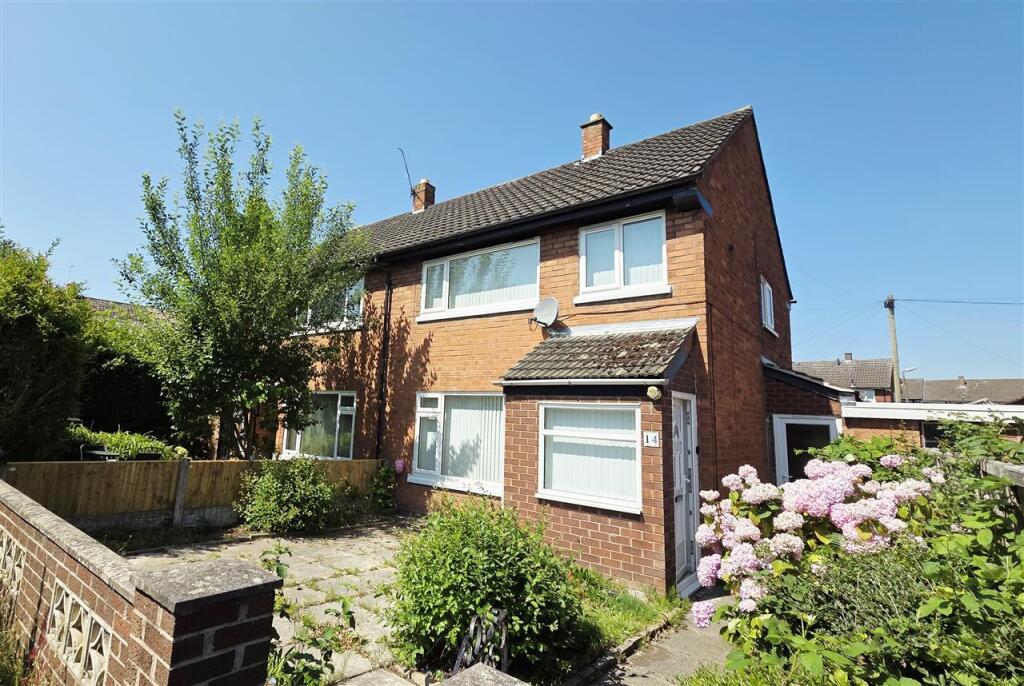
House for sale
Winsford, Cheshire West and Chester
2 bedrooms·1 bathroom
178.885 €
Listed Jul 10, 2026
About this listing
Located on Burland Grove, one of the established roads within the ever-popular Grange Estate, whose street names reflect Cheshire's rich local heritage, this well-proportioned two-bedroom semi-detached property presents an excellent opportunity for first-time buyers, investors or those looking for a home with scope to personalise over time.
Occupying a pleasant position on Burland Grove, the property offers practical accommodation with several features that set it apart from similar homes in the area.
On arrival, you are welcomed by a substantial brick-built entrance porch, complete with a uPVC entrance door and large double glazed window, creating a bright and practical space for coats, shoes, bicycles or a pram before entering the main home.
Internally, the accommodation is both spacious and well laid out. The kitchen enjoys direct access to the rear garden via a covered side passage, providing sheltered access to the property's two brick-built storage sheds and allowing secure access between the front and rear of the property through uPVC double doors.
To the first floor are two generous double bedrooms. The principal bedroom is particularly impressive, benefiting from two large windows that flood the room with natural light, together with a dedicated wardrobe area incorporating shelving and hanging space. Bedroom Two is also a comfortable double, making the property equally suited to couples, young families or those working from home. Completing the accommodation is a recently modernised family bathroom, finished in a contemporary style.
Externally, the covered side passage and useful brick-built outbuildings provide valuable additional storage rarely found in similar properties, whilst the overall layout offers buyers an excellent opportunity to create a wonderful long-term home in one of Winsford's most established residential locations.
Whether you're taking your first step onto the property ladder or looking to expand your investment portfolio, this is a property that offers space, practicality and excellent future potential.
Entrance Porch
Having a uPVC double glazed window to the rear elevation and a uPVC double glazed door with opaque glass to the side elevation.
Internal Entrance Porch 1.41m (4' 8") x 1.04m (3' 5")
Hallway 1.34m (4' 5") x 1.19m (3' 11")
Accessed via a wooden door from the porch area, this space leads through to the lounge, stairs lead to the upstairs bedrooms and bathroom.
Lounge 4.07m (13' 4") x 3.29m (10' 10")
With a large uPVC double glazed window to the front elevation overlooking the flagged rear garden, fireplace with surround, radiator, ceiling light point, wall lights, laminate flooring. glass panel door leading through to the Dining Room.
Dining Room 2.65m (8' 8") x 3.15m (10' 4")
Having u uPVC double glazed window to the rear elevation over the garden, radiator, laminate flooring, ceiling light point, door leading through to kitchen.
Kitchen 2.42m (7' 11") x 3.15m (10' 4")
With a uPVC double glazed window to the rear elevation, fitted with a range of wall, base and drawer units, one and a half bowl stainless steel sink with mixer tap, gas hob, high level double oven, radiator, boiler housing, space for a fridge freezer, tiled floor, ceiling light point.
First Floor Landing
Access to all rooms on the first floor.
Bedroom One 5.20m (17' 1") x 3.13m (10' 3")
Having two uPVC double glazed windows to the front elevation, radiator, laminate flooring, ceiling light point.
Bedroom Two 2.98m (9' 9") x 3.14m (10' 4")
With a uPVC double glazed window to the rear elevation, radiator, laminate flooring, ceiling light point.
Bathroom 2.12m (6' 11") x 1.67m (5' 6")
Having a uPVC double glazed window with opaque glass to the rear elevation, white suite comprising; bath with mains shower over, low level WC, hand washbasin with chrome taps, partially shower boarded walls and tiled walls, tiled floor, extractor fan, ceiling light point.
Rear Entrance
Access to the rear of the property is either direct from the parking area, or through a uPVC double glazed door from either end of the passageway.
Store Room View
There are two brick built store rooms, the larger of the two with power and opening window.
Rear Door with Access to Garden
Access to the rear garden is directly through a uPVC double glazed door with opaque glass.
Rear Garden
Mostly laid to lawn with a flagged area and access to the parking area.
Front Garden View
For ease of maintenance, the front garden is mainly flagged and has planted borders with a low level brick wall to the front boundary.
What's included
Parking
TypeSemi-detached house
Bedrooms2
Bathrooms1
Energy ClassC
HeatingAsk Agent
MunicipalityWinsford
Location
Map loading soon
Neighborhood data on demand
Nearby essentials will load when this section comes into view.
Listed on
Mortgage calculator
Estimated monthly payment
886 €/mo
Down payment10 % · 17.889 €
17.889 €160.996 € loan
Term
Total repayable265.726 €
Interest rate4.40 %
Representative estimate · Landomo is not a mortgage broker. · Rates updated April 2026