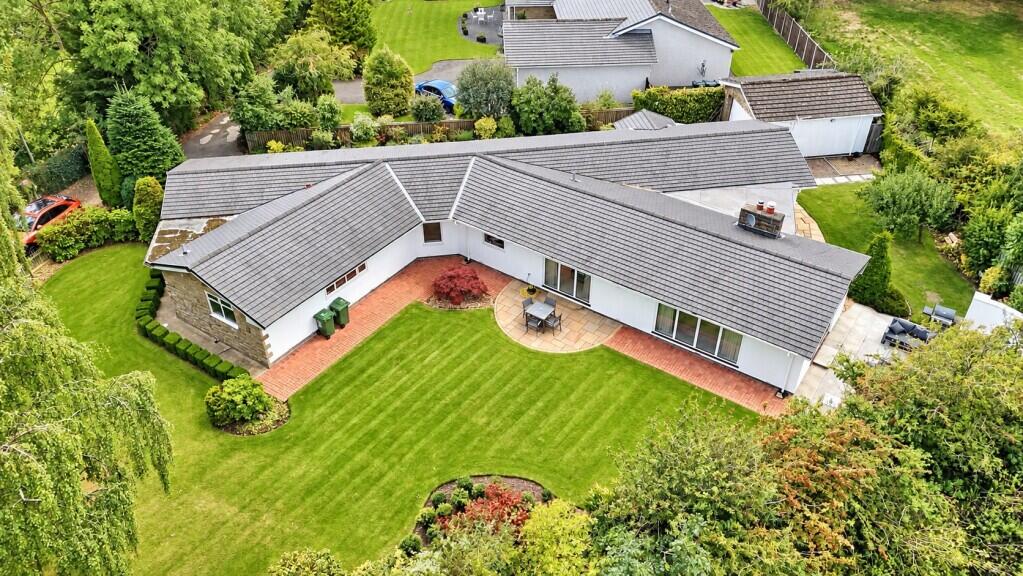
House for sale, 241 m²
Stockton-on-Tees, Great and Little Broughton
4 bedrooms·3 bathrooms
1.003.566 €
4.164 €/m²
Listed Sep 30, 2026
About this listing
A substantial and beautifully appointed detached bungalow, discreetly positioned within private grounds in the heart of this highly regarded North Yorkshire village.
Approached from Great Broughton High Street along a private road, Birchwood House enjoys an impressive degree of privacy and seclusion. A generous driveway provides ample parking and leads to the detached double garage, while mature planting creates an attractive introduction to this individual home.
Behind its understated exterior lies a surprisingly spacious and contemporary interior extending to approximately 2,683 sq ft, where generous proportions are complemented by a high-quality specification and a stylish, modern finish.
The welcoming entrance hallway provides access to a cloakroom and introduces the impressive living accommodation. At its heart is a superb living room, beautifully proportioned and designed for both everyday relaxation and entertaining. A contemporary inset fireplace creates a striking focal point, while bi-fold doors connect the room directly with the garden and flood the interior with natural light. Double doors provide a natural flow into the separate dining room.
The kitchen and family room is another highlight. Sleek contemporary cabinetry is complemented by integrated appliances and an impressive central island incorporating preparation, dining and worktop space. Beyond the kitchen is a relaxed family sitting area, creating a sociable space where cooking, dining and informal entertaining come together.
Throughout the home, carefully considered details enhance the contemporary feel, including porcelain tiled flooring, stainless steel vertical radiators, inset lighting and integrated surround sound.
The bedroom accommodation is equally impressive. The principal suite provides a luxurious retreat, comprising a generous bedroom, dedicated dressing area and walk-in wardrobe. Its substantial en-suite bathroom features twin wash basins, a freestanding bath and separate shower.
Two further bedrooms benefit from their own en-suite facilities, while the fourth bedroom features fitted wardrobes, making the layout particularly well suited to family life, visiting guests or those wanting dedicated home-working space.
Practicality hasn't been forgotten, with a separate laundry room and boiler room completing the accommodation.
Outside is where Birchwood House really comes into its own. The private gardens provide a wonderful backdrop to the property, with an open aspect, extensive lawns and beautifully established borders containing an array of mature trees, shrubs and planting.
A landscaped terrace creates a superb outdoor entertaining area, enhanced by a contemporary water feature and providing a more intimate contrast to the sweeping lawns beyond. The aerial photography really shows the scale and privacy of the plot beautifully.
With its combination of single-storey living, substantial accommodation, contemporary design and exceptional private gardens, Birchwood House offers a rare opportunity in one of the area's most sought-after villages.
Freehold
What's included
Terrace
Garden
Parking
TypeBungalow
Living Area241 m²
Bedrooms4
Bathrooms3
HeatingAsk Agent
Location
Map loading soon
Neighborhood data on demand
Nearby essentials will load when this section comes into view.
Listed on
Mortgage calculator
Estimated monthly payment
4.969 €/mo
Down payment10 % · 100.357 €
100.357 €903.209 € loan
Term
Total repayable1.490.760 €
Interest rate4.40 %
Representative estimate · Landomo is not a mortgage broker. · Rates updated April 2026